Move-In Ready 3-bed, 2-bath, 2-car garage WATER VIEW home in the exquisite golf club community of Renaissance in the active 55+ Sun City Center! Mature landscaping, CUL-DE-SAC location, irrigation, COVERED/SCREENED entryway & lanai, WATER SOFTENER, QUARTZ COUNTERTOPS, NEWER ROOF (2021), newer AC condenser (2023), recent interior & exterior paint, and NO CARPET! Instead, enjoy the easy maintenance of the WOOD FLOORING in the Great Room and Primary Bedroom, and CERAMIC TILE FLOORING everywhere else. The foyer is equipped with a coat closet and leads through DOUBLE DOORS to one of the bedrooms that could also make a great office or den. The Great Room divides both living and dining areas, and the kitchen features a BREAKFAST BAR, wood cabinetry, and STAINLESS STEEL APPLIANCES! The laundry room has its own cabinetry and counter space, along with the stacking, front-loading GE washer and dryer. Relax in the primary suite with its beautiful wood flooring, WALK-IN CLOSET, and EN-SUITE BATHROOM complete with a DUAL-SINK VANITY, SOAKING TUB, SEPARATE SHOWER STALL, and water closet. The other bathroom features a single vanity and tub/shower combination. The covered and screened lanai provides comfortable enjoyment of the lovely pond view and Florida weather year-round. The Renaissance community offers a variety of activities and classes at its resident-only gym, and of course golf on a world class course! There are many exclusive amenities including clubhouse, gourmet dining, fitness options, and entertainment. Feel like you're living on a perpetual vacation. Start the process by scheduling a showing today!
Sold for $315,000
$315,000
1112 JASMINE CREEK COURT, SUN CITY CENTER, FL 33573
3beds
1,497sqft
Single Family Residence
Built in 2003
5,934 Square Feet Lot
$309,000 Zestimate®
$210/sqft
$2,018 Estimated rent
Home value
$309,000
$284,000 - $337,000
$2,018/mo
Zestimate® history
Owner options
List your home for rent
$2,018/mo
Rent Zestimate®
Find your next renter with Zillow Rental Manager. Plus, with online applications, you can quickly screen prospective tenants – for free.
$2,018/mo
Rent Zestimate®
Refinance and save
$2,594/mo
Est. payment
Refinancing to a lower rate could help reduce your monthly payments and save thousands over the life of the loan.
$2,594/mo
Est. payment
Explore your selling options
Work with a Zillow partner agent
Leverage their expertise and Zillow's premium Showcase listings to get your home seen by more buyers.
Get startedList with your own agent
Get your home in front of millions of buyers by listing it on Zillow.
Learn how to do itSell it yourself
Take full control of how buyers see your home on Zillow by listing For Sale by Owner (FSBO).
List your homeWhat's special
Water viewPond viewBreakfast barEn-suite bathroomQuartz countertopsDouble doorsCul-de-sac location
Zillow last checked:
Listing updated:
Listed by:
Cathy Griggs 813-392-9166,
KELLER WILLIAMS SOUTH SHORE 813-641-8300
Bought with:
Trude Moyer, 3072629
DALTON WADE INC
Source: Stellar MLS,MLS#: TB8377351 Originating MLS: Suncoast Tampa
Originating MLS: Suncoast Tampa
Facts & features
Interior
Bedrooms & bathrooms
- Bedrooms: 3
- Bathrooms: 2
- Full bathrooms: 2
Rooms
- Room types: Den/Library/Office, Great Room
Primary bedroom
- Features: Ceiling Fan(s), En Suite Bathroom, Walk-In Closet(s)
- Level: First
- Area: 182 Square Feet
- Dimensions: 13x14
Bedroom 2
- Features: Ceiling Fan(s), Built-in Closet
- Level: First
- Area: 121 Square Feet
- Dimensions: 11x11
Primary bathroom
- Features: Dual Sinks, Tub with Separate Shower Stall, Water Closet/Priv Toilet
- Level: First
- Area: 117 Square Feet
- Dimensions: 9x13
Bathroom 2
- Features: Single Vanity, Tub With Shower
- Level: First
- Area: 40 Square Feet
- Dimensions: 5x8
Balcony porch lanai
- Features: Ceiling Fan(s)
- Level: First
- Area: 250 Square Feet
- Dimensions: 10x25
Den
- Features: Ceiling Fan(s), Storage Closet
- Level: First
- Area: 110 Square Feet
- Dimensions: 10x11
Foyer
- Features: Coat Closet
- Level: First
- Area: 77 Square Feet
- Dimensions: 7x11
Great room
- Level: First
- Area: 450 Square Feet
- Dimensions: 18x25
Kitchen
- Features: Breakfast Bar
- Level: First
- Area: 170 Square Feet
- Dimensions: 10x17
Laundry
- Level: First
- Area: 54 Square Feet
- Dimensions: 6x9
Heating
- Central
Cooling
- Central Air
Appliances
- Included: Dishwasher, Disposal, Dryer, Electric Water Heater, Microwave, Range, Refrigerator, Washer, Water Softener
- Laundry: Inside, Laundry Room
Features
- Ceiling Fan(s), High Ceilings, Living Room/Dining Room Combo, Open Floorplan, Thermostat, Walk-In Closet(s)
- Flooring: Ceramic Tile, Hardwood
- Doors: Sliding Doors
- Has fireplace: No
Interior area
- Total structure area: 2,313
- Total interior livable area: 1,497 sqft
Property
Parking
- Total spaces: 2
- Parking features: Driveway
- Attached garage spaces: 2
- Has uncovered spaces: Yes
- Details: Garage Dimensions: 20X25
Features
- Levels: One
- Stories: 1
- Patio & porch: Covered, Front Porch, Rear Porch, Screened
- Exterior features: Irrigation System, Sidewalk
- Has view: Yes
- View description: Golf Course, Trees/Woods, Water, Pond
- Has water view: Yes
- Water view: Water,Pond
Lot
- Size: 5,934 Square Feet
- Dimensions: 51.6 x 115
- Features: Cul-De-Sac, In County, Landscaped, On Golf Course, Sidewalk, Street Dead-End
- Residential vegetation: Mature Landscaping
Details
- Parcel number: U1832205SA00000000007.0
- Zoning: PD-MU
- Special conditions: None
Construction
Type & style
- Home type: SingleFamily
- Property subtype: Single Family Residence
Materials
- Block, Stucco
- Foundation: Slab
- Roof: Shingle
Condition
- New construction: No
- Year built: 2003
Utilities & green energy
- Sewer: Public Sewer
- Water: Public
- Utilities for property: Electricity Connected, Public
Community & HOA
Community
- Features: Association Recreation - Owned, Clubhouse, Deed Restrictions, Fitness Center, Golf Carts OK, Golf, Pool, Sidewalks, Tennis Court(s), Wheelchair Access
- Pet fee: $0 monthly
- Senior community: Yes
- Subdivision: SUN CITY CENTER UNIT 262 PH
HOA
- Has HOA: Yes
- Services included: Community Pool, Maintenance Grounds, Other
- HOA fee: $398 monthly
- HOA name: Clublink/Renaissance
- HOA phone: 813-333-1047
- Second HOA name: Sun City Center Community Association
- Second HOA phone: 813-633-3500
Location
- Region: Sun City Center
Financial & listing details
- Price per square foot: $210/sqft
- Tax assessed value: $273,652
- Annual tax amount: $2,908
- Date on market: 4/28/2025
- Cumulative days on market: 216 days
- Listing terms: Cash,Conventional,FHA,VA Loan
- Ownership: Fee Simple
- Total actual rent: 0
- Electric utility on property: Yes
- Road surface type: Paved
Price history
| Date | Event | Price |
|---|---|---|
| 10/23/2025 | Sold | $315,000-7.1%$210/sqft |
Source:  Stellar MLS #TB8377351 Report a problem Stellar MLS #TB8377351 Report a problem | ||
| 9/28/2025 | Pending sale | $339,000$226/sqft |
Source: Stellar MLS #TB8377351 Report a problem | ||
| 4/28/2025 | Listed for sale | $339,000$226/sqft |
Source: Stellar MLS #TB8377351 Report a problem | ||
| 4/3/2025 | Listing removed | $339,000$226/sqft |
Source: Stellar MLS #TB8343694 Report a problem | ||
| 3/14/2025 | Price change | $339,000-5.6%$226/sqft |
Source: Stellar MLS #TB8343694 Report a problem | ||
| 1/30/2025 | Listed for sale | $359,000+64.7%$240/sqft |
Source: Stellar MLS #TB8343694 Report a problem | ||
| 1/9/2015 | Sold | $218,000-0.4%$146/sqft |
Source: Stellar MLS #T2714483 Report a problem | ||
| 11/13/2014 | Price change | $218,888-1.5%$146/sqft |
Source: Landmark Realty of Apollo Beach #T2714483 Report a problem | ||
| 9/17/2014 | Price change | $222,222+0%$148/sqft |
Source: Landmark Realty of Apollo Beach #T2714483 Report a problem | ||
| 9/1/2014 | Listed for sale | $222,200-3%$148/sqft |
Source: Landmark Realty of Apollo Beach #T2714483 Report a problem | ||
| 1/17/2013 | Listing removed | $229,000$153/sqft |
Source: Landmark Realty of Apollo Beach #T2538003 Report a problem | ||
| 10/3/2012 | Listed for sale | $229,000-5.4%$153/sqft |
Source: Landmark Realty of Apollo Beach #T2538003 Report a problem | ||
| 6/15/2010 | Listing removed | $242,000$162/sqft |
Source: CENTURY 21 Beggins Enterprises #T2398394 Report a problem | ||
| 12/21/2009 | Listed for sale | $242,000+18.9%$162/sqft |
Source: CENTURY 21 Beggins Enterprises #T2398394 Report a problem | ||
| 3/24/2003 | Sold | $203,500$136/sqft |
Source: Public Record Report a problem | ||
Public tax history
| Year | Property taxes | Tax assessment |
|---|---|---|
| 2025 | $3,166 +8.8% | $191,297 +2.9% |
| 2024 | $2,909 +0.8% | $185,906 +3% |
| 2023 | $2,884 +5.7% | $180,491 +3% |
| 2022 | $2,730 -8.6% | $175,234 +3% |
| 2021 | $2,985 +2.8% | $170,130 +1.4% |
| 2020 | $2,903 +3.5% | $167,781 +2.3% |
| 2019 | $2,805 | $164,009 +1.9% |
| 2018 | $2,805 +1.9% | $160,951 +2.1% |
| 2017 | $2,752 +1.5% | $157,641 +1.8% |
| 2016 | $2,713 +0.7% | $154,894 +9.2% |
| 2015 | $2,695 +28.7% | $141,892 +16.4% |
| 2014 | $2,093 | $121,875 +1.5% |
| 2013 | $2,093 +0.6% | $120,074 +1.9% |
| 2012 | $2,081 -0.5% | $117,888 -0.3% |
| 2011 | $2,091 -8.4% | $118,197 -8.1% |
| 2010 | $2,283 -21.3% | $128,635 -19.1% |
| 2009 | $2,901 -9% | $159,056 -8.2% |
| 2008 | $3,189 -13.2% | $173,299 -6% |
| 2007 | $3,673 -4.9% | $184,414 +2.5% |
| 2006 | $3,863 +0.1% | $179,916 +3% |
| 2005 | $3,861 | $174,676 +3% |
| 2004 | -- | $169,588 +323.5% |
| 2003 | -- | $40,042 +166.7% |
| 2002 | -- | $15,016 |
Find assessor info on the county website
Neighborhood: 33573
Nearby homes
- $370,0002 bd2 ba1.9k sqft1110 Jasmine Creek Ct, Sun City Center, FL 33573Sold
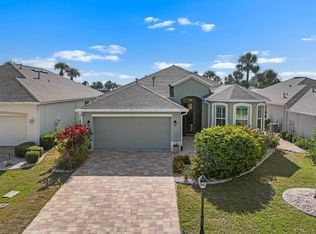
- $292,2002 bd2 ba1.7k sqft1114 Jasmine Creek Ct, Sun City Center, FL 33573Off Market

- $303,5002 bd2 ba1.7k sqft1108 Jasmine Creek Ct, Sun City Center, FL 33573Off Market
- $371,2003 bd2 ba1.7k sqft1116 Jasmine Creek Ct, Sun City Center, FL 33573Off Market
- $356,0002 bd2 ba1.9k sqft1106 Jasmine Creek Ct, Sun City Center, FL 33573Off Market
- $273,6002 bd2 ba1.4k sqft1118 Jasmine Creek Ct, Sun City Center, FL 33573Off Market
- $410,0003 bd2 ba1.5k sqft1111 Jasmine Creek Ct, Sun City Center, FL 33573Sold
- $330,2002 bd2 ba1.8k sqft1113 Jasmine Creek Ct, Sun City Center, FL 33573Off Market
Nearby schools
GreatSchools rating
- 3/10Cypress Creek Elementary SchoolGrades: PK-5Distance: 3.2 mi
- 2/10Shields Middle SchoolGrades: 6-8Distance: 3.3 mi
- NAAmi Kids YesGrades: 6-12Distance: 3.4 mi
Get a cash offer in 3 minutes
Find out how much your home could sell for in as little as 3 minutes with a no-obligation cash offer.
Estimated market value
$309,000
Get a cash offer in 3 minutes
Find out how much your home could sell for in as little as 3 minutes with a no-obligation cash offer.
Estimated market value
$309,000
- Florida
- Hillsborough County
- Sun City Center
- 33573
- 1112 JASMINE CREEK COURT
Nearby cities
Nearby neighborhoods
Nearby zip codes
Other Sun City Center Topics
