Remodeled and Reimagined, this corner-lot, downtown LaPorte home offers style and space to live! Enjoy the freedom of a corner lot with no one on three sides and lots of outdoor space on a nice street close close to downtown LaPorte. This home offers a remodeled touch with new flooring paint and fixtures throughout. This home features five bedrooms and two full bathrooms that were gut rehabbed. Two living spaces offer space for gathering or relaxing. The main level living room features a new fireplace with trendy shiplap, sconce lighting, and electric outlet for your TV. Get cozy next to the new electric fireplace! A new white oak staircase takes you upstairs where there are three more bedrooms and a large, modern attic space that brings in lots of natural light and offers great neighborhood views! The fifth bedroom offers flexibility as an additional room or office with great views! The open kitchen offers oak cabinetry, granite counters, and stainless steel appliances, Other updates include new windows, interior and exterior doors and siding. Imagine the fun you will have outside with all of the space provided and proximity to shops and seasonal events. A comprehensive project yields a beautiful new home. Taxes do not reflect exemptions. One year home warranty included!
Closed
$280,000
1112 Jefferson Ave, La Porte, IN 46350
5beds
2,586sqft
Single Family Residence
Built in 1929
5,662 Square Feet Lot
$281,200 Zestimate®
$108/sqft
$2,448 Estimated rent
Home value
$281,200
$242,000 - $326,000
$2,448/mo
Zestimate® history
Owner options
List your home for rent
$2,448/mo
Rent Zestimate®
Find your next renter with Zillow Rental Manager. Plus, with online applications, you can quickly screen prospective tenants – for free.
$2,448/mo
Rent Zestimate®
Refinance and save
$1,680/mo
Est. payment
Refinancing to a lower rate could help reduce your monthly payments and save thousands over the life of the loan.
$1,680/mo
Est. payment
Explore your selling options
Work with a Zillow partner agent
Leverage their expertise and Zillow's premium Showcase listings to get your home seen by more buyers.
Get startedList with your own agent
Get your home in front of millions of buyers by listing it on Zillow.
Learn how to do itSell it yourself
Take full control of how buyers see your home on Zillow by listing For Sale by Owner (FSBO).
List your homeWhat's special
New electric fireplaceNew white oak staircaseLots of outdoor spaceFive bedroomsTrendy shiplapGranite countersGreat neighborhood views
Zillow last checked:
Listing updated:
Listed by:
Justin Berggren,
Coldwell Banker Market Connect 708-694-4039,
Kelli Graham,
Coldwell Banker Market Connect
Bought with:
Nicholas Harmon, RB23000080
Listing Leaders
Source: NIRA as distributed by MLS GRID,MLS#: 833575
Facts & features
Interior
Bedrooms & bathrooms
- Bedrooms: 5
- Bathrooms: 2
- Full bathrooms: 1
- 3/4 bathrooms: 1
Rooms
- Room types: Bedroom 2, Other Room, Primary Bedroom, Living Room, Laundry, Kitchen, Dining Room, Bedroom 5, Bedroom 4, Bedroom 3
Primary bedroom
- Description: En Suite bedroom
- Level: Main
- Area: 232.5
- Dimensions: 15.5 x 15.0
Bedroom 2
- Level: Main
- Area: 80
- Dimensions: 8.0 x 10.0
Bedroom 3
- Level: Upper
- Area: 181.5
- Dimensions: 16.5 x 11.0
Bedroom 4
- Level: Upper
- Area: 150
- Dimensions: 15.0 x 10.0
Bedroom 5
- Description: Upper bedroom off of attic
- Level: Upper
- Area: 140
- Dimensions: 10.0 x 14.0
Dining room
- Level: Main
- Area: 152
- Dimensions: 9.5 x 16.0
Kitchen
- Level: Main
- Area: 201.25
- Dimensions: 17.5 x 11.5
Laundry
- Level: Main
- Area: 13.5
- Dimensions: 4.5 x 3.0
Living room
- Level: Main
- Area: 206.25
- Dimensions: 12.5 x 16.5
Other
- Description: attic
- Level: Upper
- Area: 700
- Dimensions: 25.0 x 28.0
Heating
- Forced Air
Appliances
- Included: Built-In Gas Range, Refrigerator, Microwave
Features
- Ceiling Fan(s)
- Basement: Unfinished
- Number of fireplaces: 1
- Fireplace features: Family Room
Interior area
- Total structure area: 2,586
- Total interior livable area: 2,586 sqft
- Finished area above ground: 2,586
Property
Features
- Levels: One and One Half
- Pool features: None
- Has view: Yes
- View description: Neighborhood
Lot
- Size: 5,662 Square Feet
- Features: Corner Lot
Details
- Parcel number: 460635478001000043
- Special conditions: Agent Owned
Construction
Type & style
- Home type: SingleFamily
- Property subtype: Single Family Residence
Condition
- New construction: No
- Year built: 1929
Utilities & green energy
- Sewer: Public Sewer
- Water: Public
Community & HOA
Community
- Subdivision: City/Laporte
HOA
- Has HOA: No
Location
- Region: La Porte
Financial & listing details
- Price per square foot: $108/sqft
- Tax assessed value: $120,000
- Annual tax amount: $2,400
- Date on market: 2/4/2026
- Listing agreement: Exclusive Right To Sell
- Listing terms: Cash,VA Loan,FHA,Conventional
Price history
| Date | Event | Price |
|---|---|---|
| 6/11/2026 | Sold | $280,000-1.6%$108/sqft |
Source:  NIRA as distributed by MLS GRID #833575 Report a problem NIRA as distributed by MLS GRID #833575 Report a problem | ||
| 5/1/2026 | Pending sale | $284,500$110/sqft |
Source: NIRA as distributed by MLS GRID #833575 Report a problem | ||
| 4/14/2026 | Price change | $284,500-0.2%$110/sqft |
Source: NIRA as distributed by MLS GRID #833575 Report a problem | ||
| 3/28/2026 | Listed for sale | $285,000$110/sqft |
Source: NIRA as distributed by MLS GRID #833575 Report a problem | ||
| 3/13/2026 | Pending sale | $285,000$110/sqft |
Source: NIRA as distributed by MLS GRID #833575 Report a problem | ||
| 2/4/2026 | Listed for sale | $285,000+143.6%$110/sqft |
Source: NIRA as distributed by MLS GRID #833575 Report a problem | ||
| 4/21/2025 | Sold | $117,000+37.6%$45/sqft |
Source: Public Record Report a problem | ||
| 12/30/2010 | Sold | $85,000-1.2%$33/sqft |
Source: NIRA as distributed by MLS GRID #268276 Report a problem | ||
| 8/17/2007 | Sold | $86,000$33/sqft |
Source: NIRA as distributed by MLS GRID #182713 Report a problem | ||
Public tax history
| Year | Property taxes | Tax assessment |
|---|---|---|
| 2025 | $2,400 +70.2% | $120,000 |
| 2024 | $1,410 | $120,000 +70.2% |
| 2023 | $1,410 +22% | $70,500 |
| 2022 | $1,156 | $70,500 +22% |
| 2021 | $1,156 +58.8% | $57,800 |
| 2020 | $728 -9.5% | $57,800 +58.8% |
| 2019 | $804 +24.1% | $36,400 -3.7% |
| 2018 | $648 -61.5% | $37,800 -62.9% |
| 2017 | $1,684 +151.7% | $101,900 +24.6% |
| 2016 | $669 +2.5% | $81,800 +4.1% |
| 2014 | $653 +19.1% | $78,600 +10.2% |
| 2013 | $548 | $71,300 -34.9% |
| 2010 | -- | $109,500 -2.3% |
| 2005 | -- | $112,100 |
Find assessor info on the county website
Neighborhood: 46350
Nearby homes
- $180,2003 bd2 ba2.5k sqft805 Chicago St, La Porte, IN 46350Off Market
- $288,4003 bd2 ba3.2k sqft1108 Jefferson Ave, La Porte, IN 46350Off Market
- $53,1003 bd1 ba1.4k sqft809 Chicago St, La Porte, IN 46350Off Market
- $203,6004 bd2 ba2.2k sqft1111 Jefferson Ave, La Porte, IN 46350Off Market
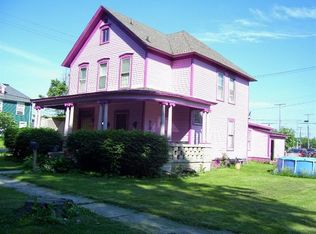
- $233,9004 bd2 ba2.3k sqft1202 Jefferson Ave, La Porte, IN 46350Off Market
- $110,0003 bd1 ba1.7k sqft1109 Maple Ave, La Porte, IN 46350Sold
- $122,7001 bd1 ba1.9k sqft806 Chicago St, La Porte, IN 46350Off Market
- $116,0002 bd1 ba1.4k sqft1107 Maple Ave, La Porte, IN 46350Off Market
Nearby schools
GreatSchools rating
- 5/10Lincoln Elementary SchoolGrades: PK-4Distance: 0.4 mi
- 4/10Laporte High SchoolGrades: PK-12Distance: 0.5 mi
- 7/10Kesling Intermediate SchoolGrades: 5-6Distance: 1.4 mi
Get a cash offer in 3 minutes
Find out how much your home could sell for in as little as 3 minutes with a no-obligation cash offer.
Estimated market value
$281,200
Get a cash offer in 3 minutes
Find out how much your home could sell for in as little as 3 minutes with a no-obligation cash offer.
Estimated market value
$281,200
- Indiana
- La Porte County
- La Porte
- 46350
- 1112 Jefferson Ave
Nearby cities
Nearby neighborhoods
Nearby zip codes
Other La Porte Topics
