Been waiting all Winter for "The One?" Check Out this Gorgeous, Renovated 4BR, 3.5BA, 3LVL Colonial in 1ST Section of Amenity Filled Aquia Harbour***VA ASSUMABLE LOAN(2.5%/Pennymac/$415K) ***Just Check Out These Highlights: All NEW Carpet; All NEW LVP; Renovated Kitchen w/42" Cabinetry w/Pull Out Shelves & Soft Close, S/S Appliances incl French Door Refrigerator w/Built In Video Hub, Granite, Prep Area & LED Recessed Lights; Fam Room w/Wood Burning F/P w/WoodStove Insert; Dining Room w/SGD to Front Porch; NEW Refinished Hardwoods in Foyer; PrimaryBR w/New Carpet, Walk In Closet & Renovated PrimaryBA w/Furniture Style Vanity, Med Cab w/Backlit Mirror & Luxury Shower w/Full Body Sprays & Rain Shower Head, Bench Seat, Recessed Shelf & Floor to Ceiling Tile Surround; 3 Additional BR's w/NEW Carpet & UPDATED Hall FBA w/Furniture Style Dual Sink Vanity, Tub/Shower w/NEW Surround plus Linen Closet. Additional Features incl: Roof w/Arch Shingles - 2016; 18 SEER Trane Heatpump - 2015; 80 Gall Water Heater - 2009; Attic w/ALL NEW Insulation; UPDATED Vinyl, Dbl Pane, Dbl Hung, Tilt In Windows w/Transferrable Warranty; Dual Zone Sprinkler sSystem; Covered Wraparound Front Porch; NEWLY sealed Tiered Rear Deck; Fenced Dog Run/Play Area; Oversized Driveway w/Parking for 6+ Cars/Boat/RV/Trailer; Garage Sized Shed; Patio Already Pepped for Hot Tub w/220; Conveniently Located in 1ST Section, Close to Front Gate, Fire/Police Dept, Community Garden, Parks, Marina, Boat Ramp, Fishing Pier, Jog/Walk Path, I95, Restaurants & Shopping and just minutes to Quantico!
Sold for $619,000
$619,000
1112 John Paul Jones Dr, Stafford, VA 22554
4beds
3,666sqft
Single Family Residence
Built in 1983
0.3 Acres Lot
$617,600 Zestimate®
$169/sqft
$3,302 Estimated rent
Home value
$617,600
$568,000 - $667,000
$3,302/mo
Zestimate® history
Owner options
List your home for rent
$3,302/mo
Rent Zestimate®
Find your next renter with Zillow Rental Manager. Plus, with online applications, you can quickly screen prospective tenants – for free.
$3,302/mo
Rent Zestimate®
Refinance and save
$3,805/mo
Est. payment
Refinancing to a lower rate could help reduce your monthly payments and save thousands over the life of the loan.
$3,805/mo
Est. payment
Explore your selling options
Work with a Zillow partner agent
Leverage their expertise and Zillow's premium Showcase listings to get your home seen by more buyers.
Get startedList with your own agent
Get your home in front of millions of buyers by listing it on Zillow.
Learn how to do itSell it yourself
Take full control of how buyers see your home on Zillow by listing For Sale by Owner (FSBO).
List your homeWhat's special
Zillow last checked:
Listing updated:
Listed by:
Mike Unruh 703-593-9430,
Keller Williams Capital Properties,
Listing Team: Unruh Team
Bought with:
Mir Yahya
United Real Estate Premier
Source: Bright MLS,MLS#: VAST2035112
Facts & features
Interior
Bedrooms & bathrooms
- Bedrooms: 4
- Bathrooms: 4
- Full bathrooms: 3
- 1/2 bathrooms: 1
- Main level bathrooms: 1
Rooms
- Room types: Living Room, Dining Room, Primary Bedroom, Bedroom 2, Bedroom 3, Bedroom 4, Kitchen, Family Room, Den, Foyer, Breakfast Room, Laundry, Office, Recreation Room, Bathroom 2, Bathroom 3, Primary Bathroom, Half Bath
Basement
- Description: Percent Finished: 100.0
- Area: 1254
Heating
- Central, Heat Pump, Programmable Thermostat, Wood Stove, Electric
Cooling
- Ceiling Fan(s), Central Air, Heat Pump, Programmable Thermostat, Electric
Appliances
- Included: Dishwasher, Disposal, Dryer, Extra Refrigerator/Freezer, Ice Maker, Oven/Range - Electric, Range Hood, Refrigerator, Stainless Steel Appliance(s), Washer, Water Heater, Electric Water Heater
- Laundry: Has Laundry, Dryer In Unit, Washer In Unit, Main Level, Laundry Room
Features
- Attic, Bathroom - Tub Shower, Bathroom - Walk-In Shower, Breakfast Area, Built-in Features, Ceiling Fan(s), Chair Railings, Crown Molding, Dining Area, Family Room Off Kitchen, Formal/Separate Dining Room, Kitchen - Gourmet, Pantry, Primary Bath(s), Recessed Lighting, Upgraded Countertops, Walk-In Closet(s), Dry Wall
- Flooring: Hardwood, Luxury Vinyl, Carpet, Ceramic Tile, Wood
- Doors: Insulated, Six Panel, Sliding Glass
- Windows: Bay/Bow, Double Hung, Double Pane Windows, Insulated Windows, Low Emissivity Windows, Replacement, Screens, Vinyl Clad
- Basement: Connecting Stairway,Full,Finished,Heated,Improved,Interior Entry,Exterior Entry,Rear Entrance,Walk-Out Access,Windows
- Number of fireplaces: 1
- Fireplace features: Brick, Equipment, Mantel(s), Insert, Wood Burning
Interior area
- Total structure area: 3,666
- Total interior livable area: 3,666 sqft
- Finished area above ground: 2,412
- Finished area below ground: 1,254
Property
Parking
- Total spaces: 10
- Parking features: Storage, Garage Faces Front, Garage Door Opener, Inside Entrance, Asphalt, Driveway, Attached, Off Street
- Attached garage spaces: 1
- Uncovered spaces: 6
Accessibility
- Accessibility features: None
Features
- Levels: Three
- Stories: 3
- Patio & porch: Deck, Brick, Patio, Porch, Roof
- Exterior features: Chimney Cap(s), Lighting, Flood Lights, Rain Gutters, Lawn Sprinkler, Storage, Underground Lawn Sprinkler
- Pool features: Community
- Body of water: Aquia Creek
Lot
- Size: 0.3 Acres
- Features: Front Yard, Landscaped, Level, Rear Yard, SideYard(s)
Details
- Additional structures: Above Grade, Below Grade, Outbuilding
- Parcel number: 21B 764
- Zoning: R1
- Special conditions: Standard
- Horses can be raised: Yes
- Horse amenities: Arena, Riding Trail, Horses Allowed, Paddocks, Riding Ring, Stable(s)
Construction
Type & style
- Home type: SingleFamily
- Architectural style: Colonial
- Property subtype: Single Family Residence
Materials
- Cedar, Combination, Brick, Wood Siding
- Foundation: Concrete Perimeter
- Roof: Architectural Shingle
Condition
- Very Good
- New construction: No
- Year built: 1983
Utilities & green energy
- Electric: 200+ Amp Service, Underground
- Sewer: Public Sewer
- Water: Public
- Utilities for property: Cable Available, Electricity Available, Phone Available, Sewer Available, Underground Utilities, Water Available, Broadband, Cable, DSL, Fiber Optic, Fixed Wireless, LTE Internet Service, Satellite Internet Service, Other Internet Service
Community & HOA
Community
- Features: Pool
- Security: Main Entrance Lock, Fire Sprinkler System
- Subdivision: Aquia Harbour
HOA
- Has HOA: Yes
- Amenities included: Bar/Lounge, Baseball Field, Basketball Court, Bike Trail, Boat Dock/Slip, Boat Ramp, Clubhouse, Common Grounds, Community Center, Day Care, Dining Rooms, Dog Park, Storage, Gated, Golf Club, Golf Course, Golf Course Membership Available, Horse Trails, Jogging Path, Marina/Marina Club, Meeting Room, Mooring Area, Party Room, Picnic Area, Pool, Pier/Dock, Pool Mem Avail, Putting Green, Riding/Stables, Security, Shared Slip, Soccer Field, Tennis Court(s), Tot Lots/Playground, Volleyball Courts, Water/Lake Privileges, Other
- Services included: Common Area Maintenance, Management, Pier/Dock Maintenance, Road Maintenance, Security, Snow Removal, Trash
- HOA fee: $147 monthly
- HOA name: AQUIA HARBOUR POA
Location
- Region: Stafford
Financial & listing details
- Price per square foot: $169/sqft
- Tax assessed value: $427,800
- Annual tax amount: $3,879
- Date on market: 1/23/2025
- Listing agreement: Exclusive Right To Sell
- Listing terms: Cash,Conventional,FHA,Private Financing Available,VA Loan,Assumable
- Ownership: Fee Simple
- Road surface type: Paved
Price history
| Date | Event | Price |
|---|---|---|
| 2/14/2025 | Sold | $619,000+7.7%$169/sqft |
Source:  Bright MLS #VAST2035112 Report a problem Bright MLS #VAST2035112 Report a problem | ||
| 1/27/2025 | Pending sale | $574,900$157/sqft |
Source: Bright MLS #VAST2035112 Report a problem | ||
| 1/23/2025 | Listed for sale | $574,900+82.5%$157/sqft |
Source: Bright MLS #VAST2035112 Report a problem | ||
| 2/26/2004 | Sold | $315,000$86/sqft |
Source: Public Record Report a problem | ||
Public tax history
| Year | Property taxes | Tax assessment |
|---|---|---|
| 2025 | $3,951 +3.4% | $427,800 |
| 2024 | $3,823 +10.7% | $427,800 +11.2% |
| 2023 | $3,454 +5.6% | $384,800 |
| 2022 | $3,271 -5.7% | $384,800 +7.7% |
| 2021 | $3,467 | $357,400 |
| 2020 | $3,467 0% | $357,400 +4.1% |
| 2019 | $3,468 +2% | $343,400 |
| 2018 | $3,400 | $343,400 +11.6% |
| 2017 | $3,400 +11.6% | $307,800 |
| 2016 | $3,047 | $307,800 +6.7% |
| 2015 | -- | $288,600 |
| 2014 | -- | $288,600 +5.4% |
| 2013 | -- | $273,800 |
| 2012 | -- | $273,800 +10.6% |
| 2011 | -- | $247,500 |
| 2010 | -- | $247,500 -26.3% |
| 2009 | -- | $336,000 |
| 2008 | -- | $336,000 -30.8% |
| 2006 | -- | $485,600 |
| 2005 | -- | $485,600 +67.6% |
| 2004 | -- | $289,700 +31.9% |
| 2003 | -- | $219,700 |
| 2002 | -- | $219,700 +18.1% |
| 2001 | -- | $186,100 |
| 2000 | -- | $186,100 |
Find assessor info on the county website
Neighborhood: Aquia Harbour
Nearby homes
- $468,3004 bd2 ba2k sqft1110 John Paul Jones Dr, Stafford, VA 22554Off Market
- $550,0005 bd3 ba2.3k sqft1114 John Paul Jones Dr, Stafford, VA 22554Sold
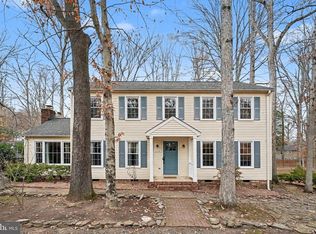
- $499,9004 bd3 ba2.4k sqft1108 John Paul Jones Dr, Stafford, VA 22554Off Market

- $724,7005 bd5 ba4.4k sqft1123 Atlantic Dr, Stafford, VA 22554Off Market
- $--0.305 Acres1123 Atlantic, Stafford, VA 22554Off Market
- $---- sqft1123 Atlantic Dr., Stafford, VA 22554Off Market
- $494,5004 bd2 ba2.3k sqft1125 Atlantic Dr, Stafford, VA 22554Off Market
- $509,3005 bd4 ba5.3k sqft1116 John Paul Jones Dr, Stafford, VA 22554Off Market
Nearby schools
GreatSchools rating
- 4/10Hampton Oaks Elementary SchoolGrades: K-5Distance: 1.7 mi
- 3/10Shirley C. Heim Middle SchoolGrades: 6-8Distance: 1.7 mi
- 5/10Brooke Point High SchoolGrades: 9-12Distance: 3.8 mi
Schools provided by the listing agent
- Elementary: Hampton Oaks
- Middle: Shirley C. Heim
- High: Brooke Point
- District: Stafford County Public Schools
Source: Bright MLS. This data may not be complete. We recommend contacting the local school district to confirm school assignments for this home.
Get a cash offer in 3 minutes
Find out how much your home could sell for in as little as 3 minutes with a no-obligation cash offer.
Estimated market value
$617,600
Get a cash offer in 3 minutes
Find out how much your home could sell for in as little as 3 minutes with a no-obligation cash offer.
Estimated market value
$617,600
- Virginia
- Stafford County
- Stafford
- 22554
- Aquia Harbour
- 1112 John Paul Jones Dr
Nearby cities
Nearby neighborhoods
Nearby zip codes
Other Stafford Topics
