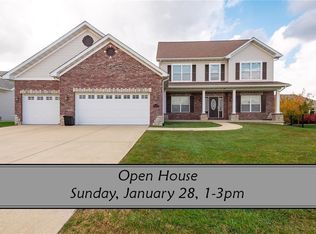
Immaculate 5bd, 4ba two-story with welcoming covered front porch, two story entry foyer and over 3000 finished sqft, is situated perfectly on cul de sac lot and is ready for new owners! Eat in kitchen with counter seating features new quartz countertops and backsplash in 2024, huge walk in pantry, coffee bar nook in breakfast room which leads to oversized covered deck - new in 2021 with integrated post lighting and wrapping stairs to landscaped rear yard. Two sided fireplace on main level flanks kitchen and living room. Separate main floor laundry with thoughtful layout includes sink, large folding counter and several storage cabinets. Retreat upstairs to the primary en suite with tray ceiling, dual vanities with separate shower/ soaking tub/ commode room, and an enormous walk in closet measuring approx 17'8x11'8. Additional three beds and full bath upstairs. Lower level is partially finished with family room, wet bar, 5th bedroom, bathroom with shower, and unfinished storage. Oversized 3 car garage approx 32'1 x 25'1. Geothermal, crown moulding, built in features on main and lower levels. Wired for surround sound inside and on the back deck. 80gal water heater, new 3 years ago. Don't let this one get away!
Closed
Listed by: RE/MAX Preferred • Emily R Greenstreet • Contact: 618-534-0500
Bought with: Homes By Janell
$470,000
1112 Keats Way Ct, O'Fallon, IL 62269
5beds
3,098sqft
Single Family Residence
Built in 2013
10,454 Square Feet Lot
$491,700 Zestimate®
$152/sqft
$3,334 Estimated rent
Home value
$491,700
$462,000 - $521,000
$3,334/mo
Zestimate® history
Owner options
List your home for rent
$3,334/mo
Rent Zestimate®
Find your next renter with Zillow Rental Manager. Plus, with online applications, you can quickly screen prospective tenants – for free.
$3,334/mo
Rent Zestimate®
Refinance and save
$3,486/mo
Est. payment
Refinancing to a lower rate could help reduce your monthly payments and save thousands over the life of the loan.
$3,486/mo
Est. payment
Explore your selling options
Work with a Zillow partner agent
Leverage their expertise and Zillow's premium Showcase listings to get your home seen by more buyers.
Get startedList with your own agent
Get your home in front of millions of buyers by listing it on Zillow.
Learn how to do itSell it yourself
Take full control of how buyers see your home on Zillow by listing For Sale by Owner (FSBO).
List your homeWhat's special
Zillow last checked:
Listing updated:
Listed by:
Emily R Greenstreet 618-534-0500,
RE/MAX Preferred
Bought with:
Janell M Schmittling, 471.020450
Homes By Janell
Source: MARIS,MLS#: 25040935 Originating MLS: Southwestern Illinois Board of REALTORS
Originating MLS: Southwestern Illinois Board of REALTORSFacts & features
Interior
Bedrooms & bathrooms
- Bedrooms: 5
- Bathrooms: 4
- Full bathrooms: 3
- 1/2 bathrooms: 1
- Main level bathrooms: 1
Primary bedroom
- Features: Floor Covering: Carpeting
- Level: Upper
- Area: 225
- Dimensions: 15x15
Bedroom 2
- Features: Floor Covering: Carpeting
- Level: Upper
- Area: 121
- Dimensions: 11x11
Bedroom 3
- Features: Floor Covering: Carpeting
- Level: Upper
- Area: 132
- Dimensions: 11x12
Bedroom 4
- Features: Floor Covering: Carpeting
- Level: Upper
- Area: 132
- Dimensions: 11x12
Bedroom 5
- Features: Floor Covering: Carpeting
- Level: Lower
- Area: 121
- Dimensions: 11x11
Primary bathroom
- Features: Floor Covering: Ceramic Tile
- Level: Upper
- Area: 96
- Dimensions: 8x12
Bathroom
- Features: Floor Covering: Wood
- Level: Main
- Area: 20
- Dimensions: 5x4
Bathroom 3
- Features: Floor Covering: Vinyl
- Level: Upper
- Area: 49
- Dimensions: 7x7
Bathroom 4
- Features: Floor Covering: Luxury Vinyl Plank
- Level: Lower
- Area: 20
- Dimensions: 5x4
Breakfast room
- Features: Floor Covering: Wood
- Level: Main
- Area: 182
- Dimensions: 14x13
Dining room
- Features: Floor Covering: Carpeting
- Level: Main
- Area: 120
- Dimensions: 12x10
Kitchen
- Features: Floor Covering: Wood
- Level: Main
- Area: 143
- Dimensions: 11x13
Living room
- Features: Floor Covering: Carpeting
- Level: Main
- Area: 224
- Dimensions: 14x16
Other
- Description: primary walk in closet
- Features: Floor Covering: Carpeting
- Level: Upper
- Area: 187
- Dimensions: 17x11
Other
- Description: wet bar
- Features: Floor Covering: Luxury Vinyl Plank
- Level: Lower
Recreation room
- Features: Floor Covering: Carpeting
- Level: Lower
- Area: 324
- Dimensions: 12x27
Heating
- Geothermal
Cooling
- Geothermal
Appliances
- Included: Dishwasher, Disposal, Microwave, Electric Oven, Refrigerator, Bar Fridge
- Laundry: Inside, Main Level, Sink
Features
- Bar, Breakfast Bar, Breakfast Room, Built-in Features, Ceiling Fan(s), Coffered Ceiling(s), Crown Molding, Custom Cabinetry, Double Vanity, Eat-in Kitchen, Entrance Foyer, Pantry, Recessed Lighting, Separate Dining, Soaking Tub, Solid Surface Countertop(s), Storage, Walk-In Closet(s), Walk-In Pantry, Wet Bar, Wired for Sound
- Basement: Partially Finished,Sleeping Area,Storage Space,Sump Pump
- Number of fireplaces: 1
- Fireplace features: Double Sided, Gas, Kitchen, Living Room
Interior area
- Total structure area: 3,098
- Total interior livable area: 3,098 sqft
- Finished area above ground: 2,298
- Finished area below ground: 800
Property
Parking
- Total spaces: 3
- Parking features: Garage
- Garage spaces: 3
Features
- Levels: Two
- Patio & porch: Composite, Covered, Deck, Front Porch, Rear Porch
- Frontage length: 85
Lot
- Size: 10,454 Square Feet
- Dimensions: 85 x 125
- Features: Back Yard, Cul-De-Sac, Few Trees, Front Yard, Landscaped
Details
- Parcel number: 0314.0205015
- Special conditions: Standard
Construction
Type & style
- Home type: SingleFamily
- Architectural style: Traditional
- Property subtype: Single Family Residence
Materials
- Stone, Stone Veneer, Vinyl Siding
- Roof: Architectural Shingle
Condition
- Year built: 2013
Details
- Builder name: Huntington Chase
Utilities & green energy
- Sewer: Public Sewer
- Water: Public
- Utilities for property: Electricity Connected, Natural Gas Connected, Sewer Connected, Water Connected
Community & HOA
Community
- Subdivision: Windsor Crk Ph 5a
HOA
- Has HOA: Yes
- Amenities included: None
- Services included: Common Area Maintenance
- HOA fee: $150 annually
- HOA name: Windsor Creek
Location
- Region: Ofallon
Financial & listing details
- Price per square foot: $152/sqft
- Tax assessed value: $137,548
- Annual tax amount: $9,385
- Date on market: 8/25/2025
- Listing terms: Cash,Conventional,FHA,VA Loan
- Ownership: Private
- Electric utility on property: Yes
Price history
| Date | Event | Price |
|---|---|---|
| 8/25/2025 | Sold | $470,000+45.1%$152/sqft |
Source:  MARIS #25040935 Report a problem MARIS #25040935 Report a problem | ||
| 5/23/2013 | Sold | $324,000+517.1%$105/sqft |
Source: Public Record Report a problem | ||
| 3/15/2013 | Sold | $52,500$17/sqft |
Source: Public Record Report a problem | ||
Public tax history
| Year | Property taxes | Tax assessment |
|---|---|---|
| 2024 | $9,385 +7.7% | $137,548 +13% |
| 2023 | $8,715 +9.5% | $121,702 +10.4% |
| 2022 | $7,962 +3.7% | $110,218 +5.4% |
| 2021 | $7,681 +0.6% | $104,611 +1.9% |
| 2020 | $7,632 +2.5% | $102,660 +3.6% |
| 2019 | $7,447 +27.7% | $99,093 +26.4% |
| 2018 | $5,830 +0.8% | $78,414 +4.2% |
| 2017 | $5,786 | $75,232 +2.3% |
| 2016 | $5,786 +6.3% | $73,534 -5.5% |
| 2014 | $5,442 | $77,836 +84.6% |
| 2013 | -- | $42,162 +13034.6% |
| 2012 | -- | $321 |
Find assessor info on the county website
Neighborhood: 62269
Nearby homes
- $428,600-- bd-- ba2.1k sqft1116 Keats Way Ct, O Fallon, IL 62269Off Market
- $494,6005 bd4 ba3.2k sqft1108 Keats Way Ct, O Fallon, IL 62269Off Market

- $---- bd-- ba-- sqft1108 Keats Way Ct, O'Fallon, IL 62269Off Market
- $438,0004 bd4 ba3.8k sqft1113 Macintosh Ct, O'Fallon, IL 62269Sold
- $478,500-- bd-- ba1.6k sqft1117 Macintosh Ct, O Fallon, IL 62269Off Market
- $470,9005 bd4 ba3.2k sqft1105 Keats Way Ct, O'Fallon, IL 62269Off Market
- $398,900-- bd-- ba1.6k sqft1113 Keats Way Ct, O Fallon, IL 62269Off Market
- $468,8804 bd3 ba2.7k sqft1109 Macintosh Ct, O'Fallon, IL 62269Sold
Nearby schools
GreatSchools rating
- 7/10Marie Schaefer Elementary SchoolGrades: PK-5Distance: 3.3 mi
- 8/10Fulton Jr High SchoolGrades: 6-8Distance: 1.8 mi
- 6/10O'Fallon High SchoolGrades: 9-12Distance: 3.9 mi
Schools provided by the listing agent
- Elementary: Ofallon Dist 90
- Middle: Ofallon Dist 90
- High: Ofallon
Source: MARIS. This data may not be complete. We recommend contacting the local school district to confirm school assignments for this home.
Get a cash offer in 3 minutes
Find out how much your home could sell for in as little as 3 minutes with a no-obligation cash offer.
Estimated market value
$491,700
Get a cash offer in 3 minutes
Find out how much your home could sell for in as little as 3 minutes with a no-obligation cash offer.
Estimated market value
$491,700
- Illinois
- Saint Clair County
- O Fallon
- 62269
- 1112 Keats Way Ct
Nearby cities
Nearby zip codes
Other O Fallon Topics
