Skip main navigation
Sold for $777,000
  • $777,000

    1112 Kentlands Dr, Durham, NC 27713

    4beds
    2,452sqft
    Single Family Residence, Residential
    Built in 2024
    3,920 Square Feet Lot
    $777,000 Zestimate®
    $317/sqft
    $3,083 Estimated rent

    Home value

    $777,000

    $738,000 - $816,000

    $3,083/mo

    Zestimate® history
    Loading
    Loading...

    Owner options

    List your home for rent

    $3,083/mo

    Rent Zestimate®

    Find your next renter with Zillow Rental Manager. Plus, with online applications, you can quickly screen prospective tenants – for free.

    Learn more

    $3,083/mo

    Rent Zestimate®

    Refinance and save

    $5,066/mo

    Est. payment

    Refinancing to a lower rate could help reduce your monthly payments and save thousands over the life of the loan.

    See today's rates

    $5,066/mo

    Est. payment

    Explore your selling options

    Work with a Zillow partner agent

    Leverage their expertise and Zillow's premium Showcase listings to get your home seen by more buyers.

    Get started

    List with your own agent

    Get your home in front of millions of buyers by listing it on Zillow.

    Learn how to do it

    Sell it yourself

    Take full control of how buyers see your home on Zillow by listing For Sale by Owner (FSBO).

    List your home

    What's special

    Globe pendant lightingCustom wainscotingElevated lighting selectionsShowstopper kitchenBold navy islandSun-drenched flex spaceFloor-to-ceiling white cabinetry
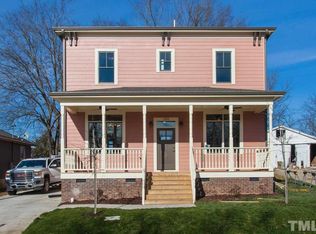
    A Homes by Dickerson Juniper floor plan anchored in 751 South, where considered design and custom craftsmanship hold a corner lot in one of Durham's most desirable new-construction communities. Luxury design is exemplified with board and batten exterior, two-story entry foyer framed by large-scale windows, and 10-foot ceilings set the rhythm of the main level, layered with site-finished hardwoods, custom wainscoting, elevated lighting selections, and custom window treatments throughout. The family room anchors the heart of the home with a gas fireplace, marble surround, and custom built-ins flanking the hearth, opening to a dining room and a showstopper kitchen built around floor-to-ceiling white cabinetry, a bold navy island, quartz countertops, a marble-look tile backsplash, globe pendant lighting, a gas range, premium Energy Star appliances, and a French door to the patio. A sun-drenched flex space sits between the main living area and the first-floor primary suite, which opens through French doors to a bluestone patio with a firepit. The spa-inspired en suite features double vanities with custom wallpaper and tile, a walk-in shower, and a generous walk-in closet with a laundry hookup. A fenced backyard and an attached two-car garage with carriage-style doors round out the main level. Upstairs, three guest bedrooms, two full baths including one with a double vanity, and a laundry room complete a thoughtful, functional layout. 751 South offers tree-lined streets and an amenity center with resort-style pools, a fitness center, parks, and trails. Duke University, the Streets at Southpoint, RDU Airport, and Research Triangle Park are each minutes away. Custom new construction at this level of craftsmanship, within an amenity-rich community does not come to market often.

    Zillow last checked:

    Listing updated:

    Listed by:

    Gretchen Coley 919-526-0401,

    Compass -- Raleigh,

    Claire Guentz 910-547-7115,

    Compass -- Raleigh

    Bought with:

    Inna Shapiro, 285460

    Compass -- Chapel Hill - Durham

    Source: Doorify MLS,MLS#: 10159626MLS Logo

    Facts & features

    Interior

    Bedrooms & bathrooms
    • Bedrooms: 4
    • Bathrooms: 4
    • Full bathrooms: 3
    • 1/2 bathrooms: 1
    Heating
    • Forced Air
    Cooling
    • Central Air
    Appliances
    • Included: Dishwasher, Gas Range, Microwave, Stainless Steel Appliance(s)
    • Laundry: Laundry Room
    Features
    • Built-in Features, Ceiling Fan(s), Crown Molding, Double Vanity, Eat-in Kitchen, Entrance Foyer, High Ceilings, Kitchen Island, Pantry, Master Downstairs, Quartz Counters, Smooth Ceilings, Storage, Walk-In Closet(s), Walk-In Shower
    • Flooring: Carpet, Hardwood, Tile
    Interior area
    • Total structure area: 2,452
    • Total interior livable area: 2,452 sqft
    • Finished area above ground: 2,452
    • Finished area below ground: 0

    Property

    Parking
    • Total spaces: 2
    • Parking features: Concrete, Driveway, Garage
    • Attached garage spaces: 2
    Features
    • Levels: Two
    • Stories: 2
    • Patio & porch: Front Porch, Porch
    • Exterior features: Fenced Yard, Lighting, Private Entrance, Private Yard
    • Pool features: Association, Community
    • Has view: Yes
    Lot
    • Size: 3,920 Square Feet
    • Features: Back Yard
    Details
    • Parcel number: 223969
    • Zoning: MU
    • Special conditions: Standard

    Construction

    Type & style
    • Home type: SingleFamily
    • Architectural style: Traditional, Transitional
    • Property subtype: Single Family Residence, Residential
    Materials
    • Brick Veneer, Concrete, Fiber Cement
    • Foundation: Concrete
    • Roof: Shingle
    Condition
    • New construction: No
    • Year built: 2024

    Utilities & green energy

    • Sewer: Public Sewer
    • Water: Public

    Community & HOA

    Community
    • Features: Clubhouse, Fitness Center, Park, Playground, Pool, Sidewalks, Suburban
    • Subdivision: 751 South
    HOA
    • Has HOA: Yes
    • Amenities included: Clubhouse, Fitness Center, Maintenance Grounds, Management, Park, Playground, Pool
    • Services included: Maintenance Grounds, Storm Water Maintenance
    • HOA fee: $425 quarterly
    Location
    • Region: Durham

    Financial & listing details

    • Price per square foot: $317/sqft
    • Annual tax amount: $7,434
    • Date on market: 4/13/2026

    Price history

    DateEventPrice
    6/26/2026Sold$777,000-5.2%$317/sqft
    Source: Doorify MLS #10159626 Report a problem
    5/26/2026Pending sale$820,000$334/sqft
    Source: Doorify MLS #10159626 Report a problem
    4/13/2026Listed for sale$820,000+1.9%$334/sqft
    Source: Doorify MLS #10159626 Report a problem
    6/7/2024Sold$805,000-4.3%$328/sqft
    Source: Doorify MLS #2521903 Report a problem
    2/27/2024Pending sale$841,000$343/sqft
    Source: Doorify MLS #2521903 Report a problem
    10/6/2023Price change$841,000+2.7%$343/sqft
    Source: Doorify MLS #2521903 Report a problem
    7/16/2023Listed for sale$819,000$334/sqft
    Source: Doorify MLS #2521903 Report a problem

    Public tax history

    Tax history is unavailable.

    Neighborhood: 27713

    Nearby schools

    GreatSchools rating
    Schools provided by the listing agent
    • Elementary: Durham - Lyons Farm Elementary School
    • Middle: Durham - Sherwood Githens Middle
    • High: Durham - Charles E Jordan Sr High School

    Source: Doorify MLS. This data may not be complete. We recommend contacting the local school district to confirm school assignments for this home.

    Get a cash offer in 3 minutes
    Find out how much your home could sell for in as little as 3 minutes with a no-obligation cash offer.
    Estimated market value
    $777,000
    Get a cash offer in 3 minutes
    Find out how much your home could sell for in as little as 3 minutes with a no-obligation cash offer.
    Estimated market value
    $777,000