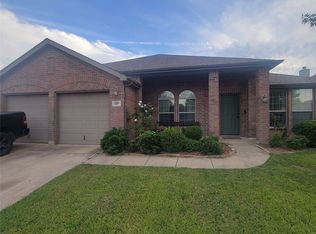
LEASE IN PLACE THROUGH FEBRUARY 28, 2027. Current rent is $2,050 per month. This beautiful one-story home in sought-after Travis Ranch features a welcoming covered front porch, spacious island kitchen open to the living area and ideal for entertaining, and a generous primary suite with a garden tub, separate shower, and large walk-in closet. Enjoy an impressive lineup of community amenities, including a resort-style pool, splash park, playgrounds, parks, walking trails, sports courts, and community pavilion. Conveniently located near Lake Ray Hubbard with easy access to shopping, dining, and major highways. HOA leasing restrictions are currently at capacity. A request for grandfathered status has been submitted to the HOA, but no response has been received. Buyer to independently verify all HOA leasing requirements.
For sale
Price cut: $10K (7/7)
$265,000
1112 Kimbro Dr, Forney, TX 75126
4beds
2,519sqft
Single Family Residence
Built in 2005
7,405 Square Feet Lot
$262,400 Zestimate®
$105/sqft
$35/mo HOA
What's special
Large walk-in closetWelcoming covered front porchGenerous primary suiteSeparate showerGarden tub
- 41 days |
- 278 |
- 25 |
Likely to sell faster than
Zillow last checked:
Listing updated:
Listed by:
Melissa Cox 0511920 469-569-3713,
Cox Premier Properties 469-402-1400
Source: NTREIS,MLS#: 21292376
Loading...
Facts & features
Interior
Bedrooms & bathrooms
- Bedrooms: 4
- Bathrooms: 2
- Full bathrooms: 2
Primary bedroom
- Features: Double Vanity, Garden Tub/Roman Tub, Separate Shower, Walk-In Closet(s)
- Level: First
- Dimensions: 14 x 15
Dining room
- Level: First
- Dimensions: 11 x 12
Living room
- Level: First
- Dimensions: 11 x 14
Heating
- Central, Electric
Cooling
- Central Air, Electric
Appliances
- Included: Dishwasher, Electric Range, Disposal
Features
- Pantry
- Flooring: Carpet, Tile
- Windows: Window Coverings
- Has basement: No
- Number of fireplaces: 1
- Fireplace features: Masonry, Wood Burning
Interior area
- Total interior livable area: 2,519 sqft
Video & virtual tour
Property
Parking
- Total spaces: 4
- Parking features: Door-Single
- Garage spaces: 2
- Carport spaces: 2
- Covered spaces: 4
Features
- Levels: One
- Stories: 1
- Patio & porch: Covered
- Pool features: None, Community
Lot
- Size: 7,405 Square Feet
Details
- Parcel number: 74312
Construction
Type & style
- Home type: SingleFamily
- Architectural style: Detached
- Property subtype: Single Family Residence
Materials
- Roof: Composition
Condition
- Year built: 2005
Utilities & green energy
- Water: Community/Coop
- Utilities for property: Municipal Utilities, Sewer Available, Underground Utilities, Water Available
Community & HOA
Community
- Features: Fenced Yard, Playground, Park, Pickleball, Pool, Sidewalks, Trails/Paths
- Subdivision: Travis Ranch Ph 2a
HOA
- Has HOA: Yes
- Services included: All Facilities, Association Management
- HOA fee: $424 annually
- HOA name: Travis Ranch Hoa
- HOA phone: 949-450-0202
Location
- Region: Forney
Financial & listing details
- Price per square foot: $105/sqft
- Tax assessed value: $341,784
- Annual tax amount: $5,986
- Date on market: 6/4/2026
- Cumulative days on market: 42 days
- Listing terms: 1031 Exchange
Estimated market value
$262,400
$249,000 - $276,000
$2,514/mo
Price history
| Date | Event | Price |
|---|---|---|
| 7/7/2026 | Price change | $265,000-3.6%$105/sqft |
Source: NTREIS #21292376 Report a problem | ||
| 6/4/2026 | Listed for sale | $275,000$109/sqft |
Source: NTREIS #21292376 Report a problem | ||
| 8/3/2023 | Listing removed | -- |
Source: Zillow Rentals Report a problem | ||
| 7/20/2023 | Listed for rent | $2,000+5.5%$1/sqft |
Source: Zillow Rentals Report a problem | ||
| 9/24/2018 | Listing removed | $1,895$1/sqft |
Source: Cox Realty Advisors, LLC Report a problem | ||
| 8/27/2018 | Listed for rent | $1,895+18.4%$1/sqft |
Source: Cox Realty Advisors, LLC Report a problem | ||
| 8/10/2012 | Listing removed | $1,600$1/sqft |
Source: Cox Premier Properties Report a problem | ||
| 8/7/2012 | Price change | $1,600+6.7%$1/sqft |
Source: Cox Premier Properties Report a problem | ||
| 7/24/2012 | Listed for rent | $1,500$1/sqft |
Source: Cox Premier Properties Report a problem | ||
Public tax history
| Year | Property taxes | Tax assessment |
|---|---|---|
| 2025 | $5,986 -5.1% | $341,784 -5.4% |
| 2024 | $6,310 -9.9% | $361,262 -10.2% |
| 2023 | $7,000 +15.4% | $402,442 +19.8% |
| 2022 | $6,066 +22.8% | $335,918 +26.7% |
| 2021 | $4,939 +7% | $265,073 +9.6% |
| 2020 | $4,617 | $241,780 +0.7% |
| 2019 | -- | $240,200 -0.7% |
| 2018 | $4,791 -29.4% | $241,950 +9% |
| 2017 | $6,789 +8.6% | $221,960 +8.6% |
| 2016 | $6,252 +21.3% | $204,400 +19.4% |
| 2015 | $5,152 | $171,120 +1.2% |
| 2014 | $5,152 | $169,140 +9.3% |
| 2013 | -- | $154,770 -0.9% |
| 2012 | -- | $156,150 -3.9% |
| 2011 | -- | $162,530 |
| 2010 | -- | $162,530 -0.8% |
| 2009 | -- | $163,900 -4.3% |
| 2008 | -- | $171,280 +2.6% |
| 2007 | -- | $167,020 +32.3% |
| 2006 | -- | $126,240 |
Find assessor info on the county website
Monthly payment
Est. payment
Payment breakdown
Explore the cost of this home by adjusting the details. Changes won't be saved.Climate risks
Neighborhood: 75126
Nearby schools
GreatSchools rating
- 3/10Rhodes Intermediate SchoolGrades: 5-6Distance: 2.1 mi
- 6/10Jackson Middle SchoolGrades: 7-8Distance: 2.3 mi
- 3/10North Forney High SchoolGrades: 9-12Distance: 4.8 mi
Schools provided by the listing agent
- Elementary: Lewis
- Middle: Brown
- High: North Forney
- District: Forney ISD
Source: NTREIS. This data may not be complete. We recommend contacting the local school district to confirm school assignments for this home.
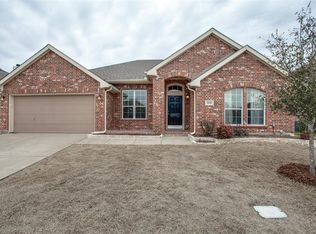
- $272,7003 bd2 ba2.1k sqft1110 Kimbro Dr, Forney, TX 75126Off Market
- $321,7004 bd3 ba2.9k sqft1114 Kimbro Dr, Forney, TX 75126Off Market

- $296,9003 bd2 ba2k sqft1111 San Antonio Dr, Forney, TX 75126Off Market
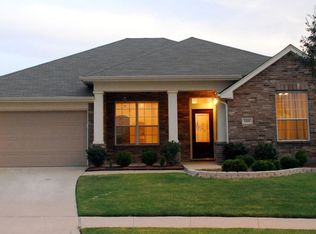
- $312,2005 bd3 ba3k sqft1108 Kimbro Dr, Forney, TX 75126Off Market
- $326,8004 bd3 ba2.5k sqft1006 Castroville Dr, Forney, TX 75126Off Market
- $278,5004 bd2 ba2.2k sqft1115 Kimbro Dr, Forney, TX 75126Off Market
- $273,5003 bd2 ba2k sqft1113 Kimbro Dr, Forney, TX 75126Off Market
- $293,4004 bd3 ba2.8k sqft1109 San Antonio Dr, Forney, TX 75126Off Market
A local agent can set up tours, give advice and negotiate with sellers.
A local lender can help you make sure your offer is ready when you are.
Similar homes
- $275,0004 bd2 ba1.6k sqft2302 San Marcos Dr, Forney, TX 75126For Sale
 MLS ID #21329802, Emmanuel AKINLUSI. NTREIS
 - $269,9004 bd2 ba2.1k sqft2327 San Marcos Dr, Forney, TX 75126For Sale
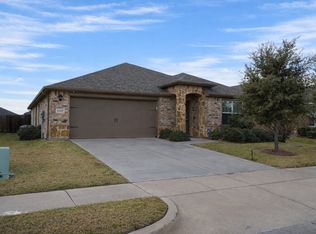 MLS ID #21295125, Jackson Thankachen. NTREIS
 - $266,9904 bd2 ba2.2k sqft2002 Grimes Dr, Forney, TX 75126For Sale
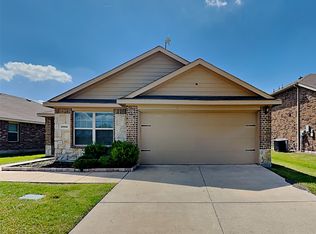 MLS ID #21212078, Jonathan Livingstone. NTREIS
 - $284,5004 bd2 ba2.4k sqft2007 Eagle Lake Dr, Forney, TX 75126For Sale
 MLS ID #21072243, Anthony Eddington. NTREIS
 - $297,0004 bd3 ba2.3k sqft2000 Uvalde Dr, Forney, TX 75126For SaleMLS ID #21258244, Yohannes Shita. NTREIS
- $220,0003 bd2 ba1.5k sqft1304 Luckenbach Dr, Forney, TX 75126For SaleMLS ID #21302184, Jesse Vasquez. NTREIS
- $294,9003 bd3 ba2.2k sqft2011 Eagle Lake Dr, Forney, TX 75126For SaleMLS ID #21279820, Justin Holland. NTREIS
- $310,0004 bd2 ba2.1k sqft5120 Cathy Dr, Forney, TX 75126For SaleMLS ID #21265820, Alex Cho. NTREIS
- $329,0004 bd3 ba2.6k sqft2007 Henly Dr, Forney, TX 75126For SaleMLS ID #21302621, Thomas Su. NTREIS
- $308,5003 bd2 ba2.2k sqft105 Freedom Trl, Forney, TX 75126For SaleMLS ID #21324466, Mariqus Alexander. NTREIS
- $320,0004 bd2 ba2.2k sqft317 Long Prairie Dr, Forney, TX 75126For SaleMLS ID #21302492, Liiana Eritcian. NTREIS
- $329,9004 bd3 ba2.7k sqft2000 New Braunfels Dr, Forney, TX 75126For SaleMLS ID #21098541, Cindy Frey. NTREIS
- $324,9005 bd3 ba2.6k sqft2409 San Marcos Dr, Forney, TX 75126For SaleMLS ID #21289744, Nan Riter. NTREIS
- $325,0004 bd3 ba1.9k sqft1617 Drasco Dr, Forney, TX 75126For SaleMLS ID #20867512, Kimberly Vo. NTREIS
- $278,0004 bd2 ba2.1k sqft4485 Elderberry St, Forney, TX 75126For SaleMLS ID #21249705, Salvador Caballero. NTREIS
- $275,0004 bd3 ba2.3k sqft2022 Wellington Point, Heartland, TX 75126For SaleMLS ID #21216285, Claudia Rodriguez. NTREIS
- $290,0003 bd2 ba1.6k sqft1611 Silas Dr, Forney, TX 75126For SaleMLS ID #20214610, Kimberly Vo. NTREIS
- $225,0003 bd2 ba1.2k sqft6010 Determine Ln, Forney, TX 75126For SaleMLS ID #21328401, Xiangqun Wang. NTREIS
- $299,0003 bd2 ba2.6k sqft126 Fox Hollow Blvd, Forney, TX 75126For SaleMLS ID #21228852, Daniel Cline. NTREIS
- $299,0003 bd2 ba2.1k sqft3303 Manzanilla Ln, Heartland, TX 75126For SaleMLS ID #21326368, Raquel Rubio. NTREIS
