UPDATED PROPERTY WITH A MAIN HOUSE & 2 SEPARATE GUEST APARTMENTS IN A PRIME LOCATION! Nestled in the heart of Kings Highway Conservation District, this charming historic home has been tastefully remodeled to offer the best of both worlds. The main house exudes character & warmth, featuring 4 bedrooms, 3 bathrooms, fresh paint, recent carpet, wood floors, LED lighting & updated bathrooms. Host in the gourmet kitchen showcasing granite counters, stainless steel appliances & custom cabinets, or relax in the remodeled primary suite including a granite vanity, jetted tub, separate shower, decorative lighting & sitting area that makes a great nursery, office or gym. The 2 guest apartments with private entrances & kitchenettes set this property apart, providing excellent rental potential or space for extended family. Utilize the workshop with electricity & spacious carport with access gate to alleyway. Close proximity to the Bishop Arts District, Kessler Park & Stevens Park Golf Course!
Sold
Price Unknown
1112 Kings Hwy, Dallas, TX 75208
6beds
3,216sqft
Single Family Residence
Built in 1936
7,492 Square Feet Lot
$780,600 Zestimate®
$--/sqft
$7,009 Estimated rent
Home value
$780,600
$742,000 - $820,000
$7,009/mo
Zestimate® history
Owner options
List your home for rent
$7,009/mo
Rent Zestimate®
Find your next renter with Zillow Rental Manager. Plus, with online applications, you can quickly screen prospective tenants – for free.
$7,009/mo
Rent Zestimate®
Refinance and save
Refinancing to a lower rate could help reduce your monthly payments and save thousands over the life of the loan.
Explore your selling options
Work with a Zillow partner agent
Leverage their expertise and Zillow's premium Showcase listings to get your home seen by more buyers.
Get startedList with your own agent
Get your home in front of millions of buyers by listing it on Zillow.
Learn how to do itSell it yourself
Take full control of how buyers see your home on Zillow by listing For Sale by Owner (FSBO).
List your homeWhat's special
Zillow last checked:
Listing updated:
Listed by:
Russell Rhodes 0484034 972-899-5600,
Berkshire HathawayHS PenFed TX 972-899-5600
Bought with:
Sue Tarantino
Dave Perry Miller Real Estate
Source: NTREIS,MLS#: 20447912
Facts & features
Interior
Bedrooms & bathrooms
- Bedrooms: 6
- Bathrooms: 5
- Full bathrooms: 5
Primary bedroom
- Features: Jetted Tub, Sitting Area in Primary, Separate Shower, Walk-In Closet(s)
- Level: Second
- Dimensions: 17 x 15
Bedroom
- Level: First
- Dimensions: 13 x 10
Bedroom
- Features: En Suite Bathroom
- Level: Second
- Dimensions: 13 x 11
Bedroom
- Level: Second
- Dimensions: 10 x 10
Bonus room
- Level: Second
- Dimensions: 13 x 10
Dining room
- Level: First
- Dimensions: 13 x 10
Dining room
- Level: First
- Dimensions: 9 x 7
Other
- Level: First
- Dimensions: 18 x 14
Other
- Level: Second
- Dimensions: 18 x 10
Kitchen
- Features: Built-in Features, Granite Counters, Kitchen Island
- Level: First
- Dimensions: 13 x 12
Kitchen
- Features: Built-in Features, Pantry
- Level: First
- Dimensions: 11 x 9
Kitchen
- Features: Built-in Features, Eat-in Kitchen
- Level: Second
- Dimensions: 15 x 11
Living room
- Level: First
- Dimensions: 20 x 17
Living room
- Level: Second
- Dimensions: 18 x 11
Utility room
- Features: Built-in Features, Utility Room
- Level: First
- Dimensions: 12 x 10
Utility room
- Features: Utility Room
- Level: First
- Dimensions: 9 x 7
Heating
- Central, Natural Gas
Cooling
- Central Air, Electric
Appliances
- Included: Some Gas Appliances, Dishwasher, Disposal, Gas Range, Gas Water Heater, Plumbed For Gas, Vented Exhaust Fan
- Laundry: Washer Hookup, Laundry in Utility Room
Features
- Decorative/Designer Lighting Fixtures, High Speed Internet
- Flooring: Bamboo, Carpet, Tile, Wood
- Has basement: No
- Has fireplace: No
Interior area
- Total interior livable area: 3,216 sqft
Property
Parking
- Total spaces: 2
- Parking features: Covered, Carport, Driveway, Other
- Carport spaces: 2
- Has uncovered spaces: Yes
Features
- Levels: Two
- Stories: 2
- Pool features: None
- Fencing: Metal,Wood
Lot
- Size: 7,492 Square Feet
- Features: Interior Lot, Subdivision, Sprinkler System
Details
- Additional structures: Guest House, Second Residence, Workshop
- Parcel number: 00000273217000000
Construction
Type & style
- Home type: SingleFamily
- Architectural style: Detached
- Property subtype: Single Family Residence
Materials
- Rock, Stone
- Foundation: Pillar/Post/Pier
- Roof: Metal
Condition
- Year built: 1936
Utilities & green energy
- Sewer: Public Sewer
- Water: Public
- Utilities for property: Sewer Available, Water Available
Green energy
- Energy efficient items: Appliances, Doors, Insulation, Lighting, Rain/Freeze Sensors, Windows
- Water conservation: Low-Flow Fixtures, Water-Smart Landscaping
Community & HOA
Community
- Subdivision: Oak Cliff Annex
HOA
- Has HOA: No
Location
- Region: Dallas
Financial & listing details
- Tax assessed value: $675,000
- Annual tax amount: $15,642
- Date on market: 1/20/2024
- Cumulative days on market: 27 days
- Exclusions: **
Price history
| Date | Event | Price |
|---|---|---|
| 8/6/2026 | Listing removed | $3,200$1/sqft |
Source: Zillow Rentals Report a problem | ||
| 7/7/2026 | Listing removed | $825,000$257/sqft |
Source: NTREIS #21267147 Report a problem | ||
| 6/16/2026 | Listed for rent | $3,200$1/sqft |
Source: Zillow Rentals Report a problem | ||
| 6/6/2026 | Listing removed | $3,200$1/sqft |
Source: Zillow Rentals Report a problem | ||
| 5/12/2026 | Listed for sale | $825,000+13.8%$257/sqft |
Source: NTREIS #21267147 Report a problem | ||
| 5/3/2026 | Price change | $3,200-3%$1/sqft |
Source: Zillow Rentals Report a problem | ||
| 4/1/2026 | Price change | $3,300-2.9%$1/sqft |
Source: Zillow Rentals Report a problem | ||
| 2/24/2026 | Price change | $3,400-2.9%$1/sqft |
Source: Zillow Rentals Report a problem | ||
| 1/6/2026 | Listed for rent | $3,500+250%$1/sqft |
Source: Zillow Rentals Report a problem | ||
| 1/19/2024 | Sold | -- |
Source: NTREIS #20447912 Report a problem | ||
| 12/24/2023 | Pending sale | $725,000$225/sqft |
Source: NTREIS #20447912 Report a problem | ||
| 11/22/2023 | Listed for sale | $725,000-3.3%$225/sqft |
Source: NTREIS #20447912 Report a problem | ||
| 8/13/2023 | Listing removed | -- |
Source: NTREIS #20335070 Report a problem | ||
| 7/7/2023 | Price change | $750,000-6.3%$233/sqft |
Source: NTREIS #20335070 Report a problem | ||
| 6/1/2023 | Listed for sale | $800,000+23.1%$249/sqft |
Source: NTREIS #20335070 Report a problem | ||
| 4/6/2023 | Listing removed | -- |
Source: NTREIS #14690863 Report a problem | ||
| 11/6/2021 | Listing removed | $650,000$202/sqft |
Source: NTREIS #14690863 Report a problem | ||
| 11/3/2021 | Listed for sale | $650,000+44.8%$202/sqft |
Source: NTREIS #14690863 Report a problem | ||
| 3/24/2021 | Listing removed | -- |
Source: Owner Report a problem | ||
| 5/14/2019 | Listing removed | $1,000 |
Source: Owner Report a problem | ||
| 5/11/2019 | Listed for rent | $1,000 |
Source: Owner Report a problem | ||
| 1/1/2017 | Listing removed | $449,000$140/sqft |
Source: CENTURY 21 Judge Fite Co. #13411608 Report a problem | ||
| 6/30/2016 | Listed for sale | $449,000+34%$140/sqft |
Source: CENTURY 21 Judge Fite Co. #13411634 Report a problem | ||
| 12/31/2013 | Listing removed | $335,000$104/sqft |
Source: CENTURY 21 Judge Fite Co. #11972788 Report a problem | ||
| 6/19/2013 | Listed for sale | $335,000-1.2%$104/sqft |
Source: CENTURY 21 Judge Fite Co. #11972788 Report a problem | ||
| 5/15/2013 | Listing removed | $339,000$105/sqft |
Source: CENTURY 21 Judge Fite Co. #11822940 Report a problem | ||
Public tax history
| Year | Property taxes | Tax assessment |
|---|---|---|
| 2025 | $11,304 +234.4% | $675,000 |
| 2024 | $3,380 +6.5% | $675,000 +7.9% |
| 2023 | $3,175 +0.3% | $625,590 |
| 2022 | $3,164 +5.9% | $625,590 +30.6% |
| 2021 | $2,987 +10.2% | $479,110 |
| 2020 | $2,709 +13.8% | $479,110 +7.6% |
| 2019 | $2,380 +9.3% | $445,370 +0.8% |
| 2018 | $2,177 +14.5% | $442,030 |
| 2017 | $1,901 +1.6% | $442,030 +28.1% |
| 2016 | $1,871 +22.3% | $345,000 +12.9% |
| 2015 | $1,530 | $305,650 |
| 2014 | $1,530 | $305,650 |
| 2013 | -- | -- |
| 2012 | -- | -- |
| 2011 | -- | -- |
| 2010 | -- | -- |
| 2009 | -- | -- |
| 2008 | -- | -- |
| 2007 | -- | -- |
| 2005 | -- | -- |
| 2004 | -- | -- |
| 2003 | -- | -- |
| 2002 | -- | -- |
| 2001 | -- | -- |
Find assessor info on the county website
Neighborhood: 75208
Nearby homes
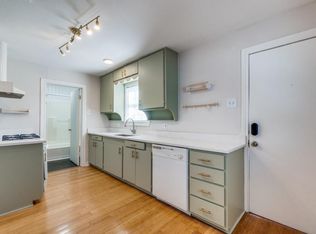
- $--1 bd1 ba540 sqft1112 Kings Hwy #2, Dallas, TX 75208Off Market
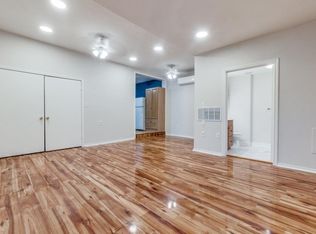
- $--4 bd3 ba2.2k sqft1112 Kings Hwy #MH, Dallas, TX 75208Off Market

- $---- bd1 ba480 sqft1112 Kings Hwy #1, Dallas, TX 75208Off Market
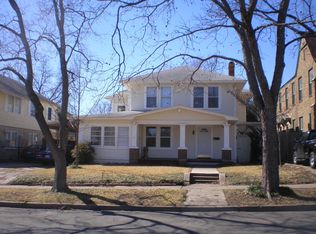
- $545,9003 bd1 ba2k sqft1118 Kings Hwy, Dallas, TX 75208Off Market
- $634,6005 bd4 ba2.5k sqft1110 Kings Hwy, Dallas, TX 75208Off Market
- $517,4004 bd2 ba2.2k sqft1104 Kings Hwy, Dallas, TX 75208Off Market
- $---- bd1 ba525 sqft1122 Kings Hwy APT 5, Dallas, TX 75208Off Market
- $---- bd1 ba550 sqft1122 Kings Hwy APT 6, Dallas, TX 75208Off Market
Nearby schools
GreatSchools rating
- 9/10Rosemont Middle SchoolGrades: 3-8Distance: 0.4 mi
- 5/10Sunset High SchoolGrades: 9-12Distance: 0.8 mi
- NARosemont Lower - Chris V Semos BuildingGrades: PK-2Distance: 0.6 mi
Schools provided by the listing agent
- Elementary: Rosemont
- Middle: Greiner
- High: Sunset
- District: Dallas ISD
Source: NTREIS. This data may not be complete. We recommend contacting the local school district to confirm school assignments for this home.
Get a cash offer in 3 minutes
Find out how much your home could sell for in as little as 3 minutes with a no-obligation cash offer.
Estimated market value
$780,600
Get a cash offer in 3 minutes
Find out how much your home could sell for in as little as 3 minutes with a no-obligation cash offer.
Estimated market value
$780,600
- Texas
- Dallas County
- Dallas
- 75208
- 1112 Kings Hwy
