Skip main navigation
Sold for $382,000
  • $382,000

    1112 Kingsbarn St, Davenport, FL 33896

    4beds
    1,914sqft
    Townhouse
    Built in 2022
    2,614 Square Feet Lot
    $375,100 Zestimate®
    $200/sqft
    $4,450 Estimated rent

    Home value

    $375,100

    $341,000 - $413,000

    $4,450/mo

    Zestimate® history
    Loading
    Loading...

    Owner options

    List your home for rent

    $4,450/mo

    Rent Zestimate®

    Find your next renter with Zillow Rental Manager. Plus, with online applications, you can quickly screen prospective tenants – for free.

    Learn more

    $4,450/mo

    Rent Zestimate®

    Refinance and save

    $3,209/mo

    Est. payment

    Refinancing to a lower rate could help reduce your monthly payments and save thousands over the life of the loan.

    See today's rates

    $3,209/mo

    Est. payment

    Explore your selling options

    Work with a Zillow partner agent

    Leverage their expertise and Zillow's premium Showcase listings to get your home seen by more buyers.

    Get started

    List with your own agent

    Get your home in front of millions of buyers by listing it on Zillow.

    Learn how to do it

    Sell it yourself

    Take full control of how buyers see your home on Zillow by listing For Sale by Owner (FSBO).

    List your home

    What's special

    Private screened-in splash pool
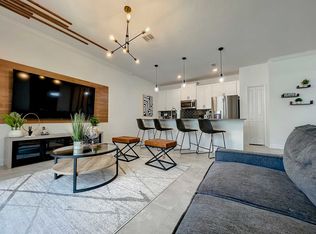
    Unlock the door to luxury resort living and Central Florida excitement at 1112 Kingsbarn St, a fully furnished AIRBNB ready 4-bedroom, 3-bathroom townhome perfectly situated within the highly sought-after Championsgate Resort. This is an unparalleled opportunity for vacation home buyers, astute investors, or those seeking a magnificent primary residence. Imagine starting every day with a refreshing dip in your very own private, screened-in splash pool, before heading out to enjoy the world-class amenities of full access to the Oasis Club, including a lazy river, water slide, resort-style pools, a state-of-the-art fitness center, a movie theater, tiki bar, and two Greg Norman-designed championship golf courses. This turnkey property offers the ultimate in convenience and entertainment. Its prime location places you mere minutes from Central Florida's most iconic attractions, including Walt Disney World, as well as an abundance of fine dining, upscale shopping, and various entertainment options. With all furnishings included, this townhome is ready to immediately generate rental income as an investor's dream or provide an effortless, luxurious move-in experience for a primary resident. Don't miss your chance to own a piece of paradise where relaxation and adventure are always on the agenda!

    Zillow last checked:

    Listing updated:

    Listed by:

    James Donovan 407-705-2616,

    TEAM DONOVAN 407-705-2616

    Bought with:

    Maegan Bagley, 3632542

    EXP REALTY LLC

    Source: Stellar MLS,MLS#: S5137414MLS LogoOriginating MLS: Osceola

    Facts & features

    Interior

    Bedrooms & bathrooms
    • Bedrooms: 4
    • Bathrooms: 3
    • Full bathrooms: 3
    Primary bedroom
    • Features: Built-in Closet
    • Level: Second
    • Area: 168 Square Feet
    • Dimensions: 14x12
    Bedroom 2
    • Features: Built-in Closet
    • Level: First
    • Area: 144 Square Feet
    • Dimensions: 12x12
    Bedroom 3
    • Features: Built-in Closet
    • Level: Second
    • Area: 143 Square Feet
    • Dimensions: 11x13
    Bedroom 4
    • Features: Built-in Closet
    • Level: Second
    • Area: 143 Square Feet
    • Dimensions: 11x13
    Dining room
    • Level: First
    • Area: 112 Square Feet
    • Dimensions: 7x16
    Kitchen
    • Level: First
    • Area: 112 Square Feet
    • Dimensions: 14x8
    Living room
    • Level: First
    • Area: 196 Square Feet
    • Dimensions: 14x14
    Heating
    • Central, Electric
    Cooling
    • Central Air
    Appliances
    • Included: Dishwasher, Dryer, Microwave, Range, Refrigerator, Washer
    • Laundry: Laundry Closet
    Features
    • Ceiling Fan(s)
    • Flooring: Carpet, Tile
    • Has fireplace: No
    • Furnished: Yes
    Interior area
    • Total structure area: 2,114
    • Total interior livable area: 1,914 sqft

    Property

    Parking
    • Parking features: Open
    • Has uncovered spaces: Yes
    Features
    • Levels: Two
    • Stories: 2
    • Exterior features: Sidewalk
    • Has private pool: Yes
    • Pool features: Child Safety Fence, In Ground, Screen Enclosure
    Lot
    • Size: 2,614 Square Feet
    Details
    • Parcel number: 302527528100012060
    • Zoning: RESI
    • Special conditions: None

    Construction

    Type & style
    • Home type: Townhouse
    • Property subtype: Townhouse
    Materials
    • Block, Concrete, Stucco
    • Foundation: Slab
    • Roof: Shingle
    Condition
    • New construction: No
    • Year built: 2022

    Utilities & green energy

    • Sewer: Public Sewer
    • Water: Public
    • Utilities for property: BB/HS Internet Available, Cable Available, Electricity Available, Phone Available, Public, Water Available

    Community & HOA

    Community
    • Features: Clubhouse, Gated Community - Guard, Golf, Playground, Pool, Sidewalks, Tennis Court(s)
    • Pet fee: $0 monthly
    • Subdivision: CHAMPIONSGATE, STONEYBROOK
    HOA
    • Has HOA: Yes
    • Services included: Cable TV, Other, Recreational Facilities, Trash
    • HOA fee: $633 monthly
    • HOA name: Castle Group
    • HOA phone: 800-337-5850
    • Second HOA name: Icon Management
    Location
    • Region: Davenport

    Financial & listing details

    • Price per square foot: $200/sqft
    • Tax assessed value: $374,500
    • Annual tax amount: $7,877
    • Date on market: 10/27/2025
    • Cumulative days on market: 57 days
    • Listing terms: Cash,Conventional,FHA,VA Loan
    • Ownership: Fee Simple
    • Total actual rent: 0
    • Electric utility on property: Yes
    • Road surface type: Paved

    Price history

    DateEventPrice
    1/15/2026Sold$382,000-0.8%$200/sqft
    Source: Stellar MLS #S5137414 Report a problem
    12/23/2025Pending sale$384,900$201/sqft
    Source: Stellar MLS #S5137414 Report a problem
    10/27/2025Listed for sale$384,900-11.5%$201/sqft
    Source: Stellar MLS #S5137414 Report a problem
    10/24/2025Listing removed$435,000$227/sqft
    Source: MIAMI #A11706841 Report a problem
    3/21/2025Price change$435,000-5.2%$227/sqft
    Source: MIAMI #A11706841 Report a problem
    1/14/2025Price change$459,000-4.4%$240/sqft
    Source: MIAMI #A11706841 Report a problem
    12/18/2024Listed for sale$480,000-3.8%$251/sqft
    Source: MIAMI #A11706841 Report a problem
    2/15/2023Listing removed--
    Source: Stellar MLS #S5074217 Report a problem
    1/27/2023Price change$499,000-2%$261/sqft
    Source: Stellar MLS #S5074217 Report a problem
    12/12/2022Price change$509,000-1.9%$266/sqft
    Source: Stellar MLS #S5074217 Report a problem
    10/12/2022Listed for sale$519,000+30.6%$271/sqft
    Source: Stellar MLS #S5074217 Report a problem
    9/14/2022Sold$397,500-24.9%$208/sqft
    Source: Public Record Report a problem
    9/13/2022Listed for sale$529,000$276/sqft
    Source: Stellar MLS #S5074217 Report a problem

    Public tax history

    YearProperty taxesTax assessment
    2025$7,032 -10.7%$374,500 -13.8%
    2024$7,877 +3.1%$434,400 +5.2%
    2023$7,640 +365.8%$413,100 +5637.5%
    2022$1,640 +1483.7%$7,200
    2021$104 $7,200
    Find assessor info on the county website

    Neighborhood: 33896

    Nearby schools

    GreatSchools rating
    Get a cash offer in 3 minutes
    Find out how much your home could sell for in as little as 3 minutes with a no-obligation cash offer.
    Estimated market value
    $375,100
    Get a cash offer in 3 minutes
    Find out how much your home could sell for in as little as 3 minutes with a no-obligation cash offer.
    Estimated market value
    $375,100