Skip main navigation
Sold for $1,497,000
  • $1,497,000

    1112 Ladowick Ln, Wake Forest, NC 27587

    5beds
    5,066sqft
    Single Family Residence, Residential
    Built in 2007
    0.51 Acres Lot
    $1,496,900 Zestimate®
    $295/sqft
    $5,275 Estimated rent

    Home value

    $1,496,900

    $1.42M - $1.57M

    $5,275/mo

    Zestimate® history
    Loading
    Loading...

    Owner options

    List your home for rent

    $5,275/mo

    Rent Zestimate®

    Find your next renter with Zillow Rental Manager. Plus, with online applications, you can quickly screen prospective tenants – for free.

    Learn more

    $5,275/mo

    Rent Zestimate®

    Refinance and save

    $9,123/mo

    Est. payment

    Refinancing to a lower rate could help reduce your monthly payments and save thousands over the life of the loan.

    See today's rates

    $9,123/mo

    Est. payment

    Explore your selling options

    Work with a Zillow partner agent

    Leverage their expertise and Zillow's premium Showcase listings to get your home seen by more buyers.

    Get started

    List with your own agent

    Get your home in front of millions of buyers by listing it on Zillow.

    Learn how to do it

    Sell it yourself

    Take full control of how buyers see your home on Zillow by listing For Sale by Owner (FSBO).

    List your home

    What's special

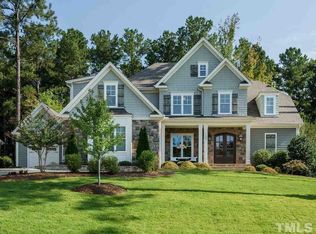
    Along one of Hasentree's most distinguished streets, this custom Sundance Signature built residence offers a rare expression of luxury living where no detail has been overlooked. Beyond the stone front porch, the home unfolds as a true private sanctuary, where heritage architecture meets the ease of turnkey everyday living. Sun-filled interiors give way to a private outdoor retreat, where a stone fire pit and paver patio quietly preside over a fenced, wooded backyard, all a short walk from the Hasentree athletic center, clubhouse, and Tom Fazio Signature golf course.

    Zillow last checked:

    Listing updated:

    Listed by:

    Lois V Magee 919-349-1252,

    Northside Realty Inc.

    Bought with:

    Jennifer Daube, 279642

    Triangle Home Team Realty

    Source: Doorify MLS,MLS#: 10170006MLS Logo

    Facts & features

    Interior

    Bedrooms & bathrooms
    • Bedrooms: 5
    • Bathrooms: 5
    • Full bathrooms: 4
    • 1/2 bathrooms: 1
    Heating
    • Forced Air, Natural Gas
    Cooling
    • Ceiling Fan(s), Central Air, Electric, Heat Pump, Zoned
    Appliances
    • Included: Built-In Refrigerator, Dishwasher, Double Oven, Free-Standing Gas Range, Microwave, Range Hood, Wine Refrigerator
    • Laundry: Laundry Room, Main Level
    Features
    • Bathtub/Shower Combination, Bookcases, Built-in Features, Cathedral Ceiling(s), Ceiling Fan(s), Coffered Ceiling(s), Crown Molding, Double Vanity, Eat-in Kitchen, Entrance Foyer, Granite Counters, High Ceilings, Kitchen Island, Open Floorplan, Pantry, Master Downstairs, Separate Shower, Smooth Ceilings, Sound System, Storage, Tray Ceiling(s), Vaulted Ceiling(s), Walk-In Closet(s), Walk-In Shower, Water Closet
    • Flooring: Carpet, Hardwood, Tile
    • Windows: Insulated Windows, Plantation Shutters, Screens
    • Number of fireplaces: 1
    • Fireplace features: Family Room, Gas Log
    Interior area
    • Total structure area: 5,066
    • Total interior livable area: 5,066 sqft
    • Finished area above ground: 5,066
    • Finished area below ground: 0

    Property

    Parking
    • Total spaces: 3
    • Parking features: Additional Parking, Attached, Concrete, Driveway, Garage, Garage Faces Side
    • Attached garage spaces: 3
    Features
    • Levels: Three Or More
    • Stories: 3
    • Patio & porch: Covered, Front Porch, Patio, Porch, Rear Porch, Screened, Side Porch
    • Exterior features: Built-in Barbecue, Fenced Yard, Gas Grill, Outdoor Grill, Private Yard, Rain Gutters, Smart Irrigation
    • Pool features: Swimming Pool Com/Fee, Community
    • Fencing: Back Yard, Fenced
    • Has view: Yes
    • View description: Trees/Woods
    Lot
    • Size: 0.51 Acres
    • Features: Close to Clubhouse, Cul-De-Sac, Hardwood Trees, Landscaped, Private, Wooded
    Details
    • Parcel number: 1811769305
    • Special conditions: Standard

    Construction

    Type & style
    • Home type: SingleFamily
    • Architectural style: Transitional
    • Property subtype: Single Family Residence, Residential
    Materials
    • Brick, Shake Siding, Stone
    • Roof: Asphalt, Shingle
    Condition
    • New construction: No
    • Year built: 2007

    Utilities & green energy

    • Sewer: Public Sewer, Holding Tank
    • Water: Public
    • Utilities for property: Electricity Connected, Natural Gas Connected, Septic Connected, Water Connected

    Community & HOA

    Community
    • Features: Clubhouse, Fitness Center, Golf, Pool, Tennis Court(s)
    • Subdivision: Hasentree
    HOA
    • Has HOA: Yes
    • Amenities included: Clubhouse, Fitness Center
    • Services included: Insurance, Road Maintenance
    • HOA fee: $350 quarterly
    • Additional fee info: Second HOA Fee $245 Monthly
    Location
    • Region: Wake Forest

    Financial & listing details

    • Price per square foot: $295/sqft
    • Tax assessed value: $1,137,741
    • Annual tax amount: $7,296
    • Date on market: 5/29/2026
    • Road surface type: Paved

    Price history

    DateEventPrice
    6/29/2026Sold$1,497,000+1.5%$295/sqft
    Source: Doorify MLS #10170006 Report a problem
    5/31/2026Pending sale$1,475,000$291/sqft
    Source: Doorify MLS #10170006 Report a problem
    5/29/2026Listed for sale$1,475,000+3.4%$291/sqft
    Source: Doorify MLS #10170006 Report a problem
    5/1/2025Sold$1,426,500+1.2%$282/sqft
    Source: Doorify MLS #10085160 Report a problem
    3/30/2025Pending sale$1,410,000$278/sqft
    Source: Doorify MLS #10085160 Report a problem
    3/27/2025Listed for sale$1,410,000+29.4%$278/sqft
    Source: Doorify MLS #10085160 Report a problem
    6/24/2021Sold$1,090,000$215/sqft
    Source: Public Record Report a problem
    4/27/2021Contingent$1,090,000$215/sqft
    Source: Doorify MLS #2376000 Report a problem
    4/22/2021Price change$1,090,000+0.9%$215/sqft
    Source: Doorify MLS #2376000 Report a problem
    4/7/2021Listed for sale$1,080,000+453.8%$213/sqft
    Source: Doorify MLS #2376000 Report a problem
    7/18/2007Sold$195,000$38/sqft
    Source: Public Record Report a problem

    Public tax history

    YearProperty taxesTax assessment
    2025$7,297 +3%$1,137,741
    2024$7,085 +3.8%$1,137,741 +30.4%
    2023$6,825 +7.9%$872,803
    2022$6,323 +2.8%$872,803
    2021$6,153 +1.7%$872,803
    2020$6,051 -9.4%$872,803 +7%
    2019$6,681 $815,575
    2018$6,681 +14.8%$815,575
    2017$5,819 +2.1%$815,575
    2016$5,700 -33.4%$815,575 -33.6%
    2015$8,553 +5.5%$1,228,714
    2014$8,105 $1,228,714
    2013-- $1,228,714
    2012-- $1,228,714
    2011-- $1,228,714
    2010-- $1,228,714
    2009-- $1,228,714
    Find assessor info on the county website

    Neighborhood: 27587

    Nearby schools

    GreatSchools rating
    Schools provided by the listing agent
    • Elementary: Wake - North Forest
    • Middle: Wake - Wakefield Middle
    • High: Wake - Wakefield High

    Source: Doorify MLS. This data may not be complete. We recommend contacting the local school district to confirm school assignments for this home.

    Get a cash offer in 3 minutes
    Find out how much your home could sell for in as little as 3 minutes with a no-obligation cash offer.
    Estimated market value
    $1,496,900
    Get a cash offer in 3 minutes
    Find out how much your home could sell for in as little as 3 minutes with a no-obligation cash offer.
    Estimated market value
    $1,496,900