Back on the market due to no fault of sellers. Exceptional Property Located Downtown Ocean Springs and Just One Block From the Beach. Main Home Carefully Custom Built for Generations to Gather and Enjoy. 2 X 6 Exterior Walls, 2 X 12 Headers and Footers Over All Impact Resistant Windows and Doors Plus 3/4'' Plywood Roof Decking. This Private Setting Home with 2850 Sq ft of Flexible Living Spaces also Includes an Income Producing Guest House. Spectacular Kitchen Boasts High End SS Appliances, Gas Oven & Cooktop, Second Oven, Copper Vent, Big Walk-In Pantry, Large Breakfast Area and Gorgeous Massive Center Island. Breathtaking Master Suite Complete With Exquisite Marble, Double Sinks, Whirlpool Tub, Oversized Tiled Shower and Two Walk-in Closets. Dramatic Family Room With High Ceilings and Impressive Fireplace. Upstairs is Complete with Two Additional Bedrooms Plus a Flex Room That Could Be 4th Bedroom. Amazing Outdoor Entertaining Area Complete with Outdoor Kitchen Featuring Refrigerator, Sink, Dishwasher, Gas Grill Plus Breathtaking Seating Area and Pretty Pergola (Covered With Jasmine) and Cozy Outdoor Fireplace. Other Intangible Amenities Abound Including Downstairs Office, Beautiful Flooring, 8 Ft Interior Doors, Tankless Water Heaters, Sprinkler System in Front and Back, Private Well For the Sprinkler, Seamless Gutters. Professionally Landscaped. The Adorable Guest Cottage Boasts a Full Kitchen With Granite Counter-Tops, Washer & Dryer and Full Bath. Ocean Springs Schools, Golf Cart District. Flood Insurance Is Not Required.
Closed
Price Unknown
1112 Lafontaine Ave, Ocean Springs, MS 39564
3beds
2,850sqft
Residential, Single Family Residence
Built in 2015
0.34 Acres Lot
$1,091,600 Zestimate®
$--/sqft
$2,984 Estimated rent
Home value
$1,091,600
$972,000 - $1.23M
$2,984/mo
Zestimate® history
Owner options
List your home for rent
$2,984/mo
Rent Zestimate®
Find your next renter with Zillow Rental Manager. Plus, with online applications, you can quickly screen prospective tenants – for free.
$2,984/mo
Rent Zestimate®
Refinance and save
Refinancing to a lower rate could help reduce your monthly payments and save thousands over the life of the loan.
Explore your selling options
Work with a Zillow partner agent
Leverage their expertise and Zillow's premium Showcase listings to get your home seen by more buyers.
Get startedList with your own agent
Get your home in front of millions of buyers by listing it on Zillow.
Learn how to do itSell it yourself
Take full control of how buyers see your home on Zillow by listing For Sale by Owner (FSBO).
List your homeWhat's special
Downstairs officeDowntown ocean springsCopper ventSpectacular kitchenPrivate settingCozy outdoor fireplaceTankless water heaters
Zillow last checked:
Listing updated:
Listed by:
Terrie Price 228-263-0428,
Coldwell Banker Alfonso Realty-OS-B/O
Bought with:
Paula R Eischen, S58889
The O'Keefe Real Estate Group
Source: MLS United,MLS#: 4077655
Facts & features
Interior
Bedrooms & bathrooms
- Bedrooms: 3
- Bathrooms: 3
- Full bathrooms: 2
- 1/2 bathrooms: 1
Heating
- Ductless, ENERGY STAR Qualified Equipment, ENERGY STAR/ACCA RSI Qualified Installation, Heat Pump, Natural Gas
Cooling
- Central Air, Electric, ENERGY STAR Qualified Equipment, Gas, Heat Pump, Multi Units
Appliances
- Included: Convection Oven, Dishwasher, Disposal, ENERGY STAR Qualified Appliances, ENERGY STAR Qualified Dishwasher, ENERGY STAR Qualified Dryer, ENERGY STAR Qualified Refrigerator, ENERGY STAR Qualified Washer, Free-Standing Gas Oven, Free-Standing Gas Range, Free-Standing Refrigerator, Gas Water Heater, Range Hood, Self Cleaning Oven, Stainless Steel Appliance(s), Tankless Water Heater, Washer/Dryer Stacked, Water Heater
- Laundry: Electric Dryer Hookup, Gas Dryer Hookup, Main Level, Sink, Washer Hookup
Features
- Beamed Ceilings, Bookcases, Breakfast Bar, Built-in Features, Ceiling Fan(s), Crown Molding, Double Vanity, Eat-in Kitchen, Entrance Foyer, Granite Counters, High Ceilings, His and Hers Closets, In-Law Floorplan, Low Flow Plumbing Fixtures, Natural Woodwork, Open Floorplan, Pantry, Primary Downstairs, Recessed Lighting, Soaking Tub, Storage, Vaulted Ceiling(s), Walk-In Closet(s)
- Flooring: Carpet, Marble, Tile
- Doors: Dead Bolt Lock(s), ENERGY STAR Qualified Doors, Fiberglass, French Doors, Mirrored Closet Door(s), Pocket
- Windows: Double Pane Windows, ENERGY STAR Qualified Windows, Insulated Windows, Screens, Vinyl, Vinyl Clad, Window Treatments
- Has fireplace: Yes
- Fireplace features: Gas Log, Gas Starter, Hearth, Insert, Living Room, Masonry, Wood Burning, Outside
Interior area
- Total structure area: 2,850
- Total interior livable area: 2,850 sqft
Property
Parking
- Total spaces: 3
- Parking features: Carport, Detached, Detached Carport, Driveway, Gravel, Guest
- Carport spaces: 3
- Has uncovered spaces: Yes
Features
- Levels: Two
- Stories: 2
- Patio & porch: Front Porch, Patio, Rear Porch, Slab, Stone/Tile
- Exterior features: Built-in Barbecue, Courtyard, Garden, Gas Grill, Lighting, Outdoor Kitchen, Rain Gutters
- Fencing: Back Yard,Front Yard,Gate,Partial,Privacy,Wire,Wood,Fenced
Lot
- Size: 0.34 Acres
- Dimensions: 72 x 184 x 79 x 212
- Features: City Lot, Corners Marked, Garden, Landscaped, Many Trees, Rectangular Lot, Sprinklers In Front, Sprinklers In Rear
Details
- Additional structures: Guest House, Pergola, Second Residence, Shed(s), Storage, Workshop, Barn(s)
- Parcel number: 61080005.010
Construction
Type & style
- Home type: SingleFamily
- Architectural style: Traditional
- Property subtype: Residential, Single Family Residence
Materials
- Cement Siding, HardiPlank Type, Stone
- Foundation: Chainwall, Slab
- Roof: Metal
Condition
- New construction: No
- Year built: 2015
Utilities & green energy
- Sewer: Public Sewer
- Water: Public, Well
- Utilities for property: Electricity Connected, Natural Gas Connected, Sewer Connected, Water Connected, Fiber to the House, Underground Utilities
Community & HOA
Community
- Features: Biking Trails, Boating, Curbs, Fishing, Golf, Hiking/Walking Trails, Marina, Near Entertainment, Playground, Restaurant, RV / Boat Storage, Sidewalks, Sports Fields, Street Lights
- Security: Security Lights, Security System, Security System Owned, Smoke Detector(s)
- Subdivision: Edgewater Estates
Location
- Region: Ocean Springs
Financial & listing details
- Tax assessed value: $493,003
- Annual tax amount: $7,129
- Date on market: 10/14/2024
- Electric utility on property: Yes
Price history
| Date | Event | Price |
|---|---|---|
| 12/11/2024 | Sold | -- |
Source: MLS United #4077655 Report a problem | ||
| 10/28/2024 | Pending sale | $1,198,500$421/sqft |
Source: MLS United #4077655 Report a problem | ||
| 10/14/2024 | Listed for sale | $1,198,500$421/sqft |
Source: MLS United #4077655 Report a problem | ||
| 10/11/2024 | Pending sale | $1,198,500$421/sqft |
Source: MLS United #4077655 Report a problem | ||
| 8/20/2024 | Price change | $1,198,500-4.1%$421/sqft |
Source: MLS United #4077655 Report a problem | ||
| 6/20/2024 | Price change | $1,249,500-3.5%$438/sqft |
Source: MLS United #4077655 Report a problem | ||
| 6/4/2024 | Price change | $1,295,000-2.3%$454/sqft |
Source: MLS United #4077655 Report a problem | ||
| 4/24/2024 | Listed for sale | $1,325,000+452.3%$465/sqft |
Source: MLS United #4077655 Report a problem | ||
| 3/16/2013 | Listing removed | $239,900$84/sqft |
Source: Williams Real Estate & Invsetments, dba as RE/MAX Real Estate Partners #242082 Report a problem | ||
| 1/21/2012 | Listed for sale | $239,900-4%$84/sqft |
Source: Williams Real Estate & Invsetments, dba as RE/MAX Real Estate Partners #242082 Report a problem | ||
| 9/24/2011 | Listing removed | $249,900$88/sqft |
Source: REMAX- Real Estate Partners #242082 Report a problem | ||
| 9/5/2011 | Listed for sale | $249,900$88/sqft |
Source: REMAX- Real Estate Partners #242082 Report a problem | ||
Public tax history
| Year | Property taxes | Tax assessment |
|---|---|---|
| 2024 | $7,053 -1.1% | $92,515 |
| 2023 | $7,129 -0.3% | $92,515 |
| 2022 | $7,150 +0.9% | $92,515 -0.6% |
| 2021 | $7,083 +23.6% | $93,045 +124.4% |
| 2020 | $5,731 +0.9% | $41,472 |
| 2018 | $5,679 | $41,472 -1.4% |
| 2017 | $5,679 +0.8% | $42,049 |
| 2016 | $5,636 | $42,049 -41.5% |
| 2015 | $5,636 +263.5% | $71,860 +252.2% |
| 2014 | $1,551 -45.6% | $20,402 |
| 2013 | $2,848 +0.1% | $20,402 |
| 2012 | $2,846 -16.4% | $20,402 -15.8% |
| 2011 | $3,406 +180% | $24,232 +50% |
| 2010 | $1,216 | $16,154 |
Find assessor info on the county website
Neighborhood: 39564
Nearby homes
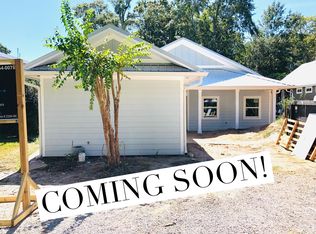
- $887,9004 bd3 ba2.5k sqft1114 Lafontaine Ave, Ocean Springs, MS 39564Off Market
- $715,0003 bd3 ba2.1k sqft1110 La Fontaine Ave, Ocean Springs, MS 39564Off Market

- $637,1003 bd3 ba2.1k sqft1110 Lafontaine Ave, Ocean Springs, MS 39564Off Market
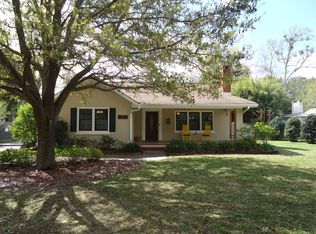
- $556,5002 bd1 ba1.2k sqft1116 Lafontaine Ave, Ocean Springs, MS 39564Off Market
- $524,400-- bd2 ba2k sqft120 Dewey Ave, Ocean Springs, MS 39564Off Market
- $48,7300.72 Acres1113 Lafontaine Ave, Ocean Springs, MS 39564Off Market
- $1,725,800-- bd7 ba5.6k sqft1113 Lafontaine Ave, Ocean Springs, MS 39564Off Market
- $551,700-- bd2 ba1.9k sqft1118 Lafontaine Ave, Ocean Springs, MS 39564Off Market
Nearby schools
GreatSchools rating
- 9/10Oak Park Elementary SchoolGrades: PK-3Distance: 1 mi
- 9/10Ocean Springs Middle SchoolGrades: 7-8Distance: 4.2 mi
- 10/10Ocean Springs High SchoolGrades: 9-12Distance: 6.3 mi
Schools provided by the listing agent
- Middle: Ocean Springs Middle
- High: Ocean Springs
Source: MLS United. This data may not be complete. We recommend contacting the local school district to confirm school assignments for this home.
Sell for more on Zillow
Get a Zillow Showcase℠ listing at no additional cost and you could sell for .
$1,091,600
2% more
+$21,832
With Zillow Showcase(estimated)
$1,113,432
- Mississippi
- Jackson County
- Ocean Springs
- 39564
- 1112 Lafontaine Ave
Nearby cities
Nearby neighborhoods
Nearby zip codes
Other Ocean Springs Topics
