Charming 3 bedroom, 1 bath single-story home in an established Denton neighborhood. This well-maintained residence offers approximately 894 square feet of living space with a functional floor plan, spacious living area, and comfortable bedrooms. The home features an attached 1 car garage, large backyard, and convenient access to shopping, dining, schools, and major commuter routes. Located within Denton ISD, this property presents an excellent opportunity for first-time homebuyers, investors, or anyone seeking affordable living in a convenient location. Don't miss the chance to make this Denton home your own.
Information deemed reliable but not guaranteed. Buyer and buyer's agent to verify all information and perform their own due diligence.
For sale
Price cut: $50 (8/17)
$274,800
1112 Laguna Dr, Denton, TX 76209
3beds
894sqft
Single Family Residence
Built in 1965
8,102 Square Feet Lot
$271,200 Zestimate®
$307/sqft
$-- HOA
What's special
Large backyardFunctional floor planComfortable bedrooms
- 74 days
- 101
- 2
Zillow last checked:
Listing updated:
Listed by:
Flor Ibarra 0702545 214-259-6021,
BlueMark, LLC 469-360-2984
Source: NTREIS,MLS#: 21310624
Facts & features
Interior
Bedrooms & bathrooms
- Bedrooms: 3
- Bathrooms: 1
- Full bathrooms: 1
Primary bedroom
- Level: First
- Dimensions: 13 x 10
Living room
- Level: First
- Dimensions: 12 x 15
Heating
- Central, Electric
Cooling
- Central Air, Ceiling Fan(s), Electric
Appliances
- Included: Dishwasher
Features
- Cable TV
- Has basement: No
- Has fireplace: No
Interior area
- Total interior livable area: 894 sqft
Video & virtual tour
Property
Parking
- Total spaces: 1
- Parking features: Additional Parking, Driveway, Garage
- Attached garage spaces: 1
Features
- Levels: One
- Stories: 1
- Pool features: None
Lot
- Size: 8,102 Square Feet
Details
- Parcel number: R29638
Construction
Type & style
- Home type: SingleFamily
- Architectural style: Detached
- Property subtype: Single Family Residence
- Attached to another structure: Yes
Materials
- Foundation: Slab
Condition
- Year built: 1965
Utilities & green energy
- Sewer: Public Sewer
- Water: Public
- Utilities for property: Sewer Available, Water Available, Cable Available
Community & HOA
Community
- Subdivision: Holiday Park
HOA
- Has HOA: No
Location
- Region: Denton
Financial & listing details
- Price per square foot: $307/sqft
- Tax assessed value: $271,504
- Annual tax amount: $5,398
- Date on market: 6/23/2026
- Cumulative days on market: 74 days
- Listing terms: Cash,Conventional,FHA,VA Loan
Estimated market value
$271,200
$258,000 - $285,000
$1,540/mo
Price history
| Date | Event | Price |
|---|---|---|
| 8/17/2026 | Price change | $274,8000%$307/sqft |
Source: NTREIS #21310624 Report a problem | ||
| 7/25/2026 | Price change | $274,8500%$307/sqft |
Source: NTREIS #21310624 Report a problem | ||
| 7/20/2026 | Price change | $274,9000%$307/sqft |
Source: NTREIS #21310624 Report a problem | ||
| 6/23/2026 | Listed for sale | $275,000+8.7%$308/sqft |
Source: NTREIS #21310624 Report a problem | ||
| 3/20/2024 | Sold | -- |
Source: NTREIS #20516185 Report a problem | ||
| 2/21/2024 | Pending sale | $253,000$283/sqft |
Source: NTREIS #20516185 Report a problem | ||
| 2/10/2024 | Contingent | $253,000$283/sqft |
Source: NTREIS #20516185 Report a problem | ||
| 1/19/2024 | Listed for sale | $253,000+230.7%$283/sqft |
Source: NTREIS #20516185 Report a problem | ||
| 8/1/2009 | Listing removed | $76,500$86/sqft |
Source: CENTURY 21 Judge Fite Company #11154916 Report a problem | ||
| 4/17/2009 | Listed for sale | $76,500$86/sqft |
Source: CENTURY 21 Judge Fite Company #11154916 Report a problem | ||
Public tax history
| Year | Property taxes | Tax assessment |
|---|---|---|
| 2025 | $3,669 +17.8% | $271,504 +68.3% |
| 2024 | $3,114 +100% | $161,327 +11.9% |
| 2023 | $1,557 -29.4% | $144,209 +10% |
| 2022 | $2,206 +0.5% | $131,099 +10% |
| 2021 | $2,195 +6.4% | $119,181 +7.9% |
| 2020 | $2,064 +8.7% | $110,488 -9.2% |
| 2019 | $1,899 +7.7% | $121,637 +33.2% |
| 2018 | $1,763 +21.9% | $91,313 +10% |
| 2017 | $1,446 | $83,012 +10% |
| 2016 | $1,446 +3% | $75,465 +5.1% |
| 2015 | $1,404 | $71,803 +7.6% |
| 2014 | $1,404 | $66,725 +2% |
| 2013 | $1,404 | $65,404 -2.2% |
| 2012 | -- | $66,858 -4.2% |
| 2011 | -- | $69,762 -4.7% |
| 2010 | -- | $73,205 +0.4% |
| 2009 | -- | $72,909 +0.6% |
| 2007 | -- | $72,494 +0.2% |
| 2006 | $568 -5.5% | $72,357 -5.5% |
| 2005 | $602 | $76,592 -0.8% |
| 2004 | -- | $77,184 +0.6% |
| 2003 | -- | $76,750 -0.9% |
| 2002 | -- | $77,432 +26.2% |
| 2001 | -- | $61,368 |
Find assessor info on the county website
Monthly payment
Est. payment
Payment breakdown
Explore the cost of this home by adjusting the details. Changes won't be saved.Climate risks
Neighborhood: 76209
Nearby schools
Schools provided by the listing agent
- Elementary: Ginnings
- Middle: Strickland
- High: Ryan H S
- District: Denton ISD
Source: NTREIS. This data may not be complete. We recommend contacting the local school district to confirm school assignments for this home.
Similar homes
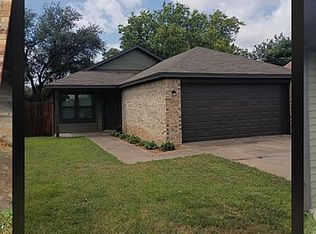
- $283,0003 bd2 ba1.2k sqft2812 Paisley St, Denton, TX 76209For Sale By Owner
- $279,0004 bd2 ba1.2k sqft2017 Shawnee St, Denton, TX 76209For Sale
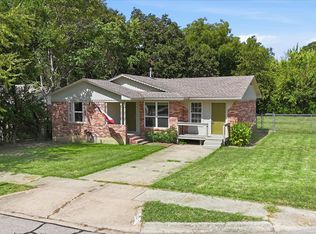 MLS ID #21337438, Michele Holt. NTREIS
 - $265,0004 bd2 ba1.3k sqft1601 White Oak Ct, Denton, TX 76209For Sale
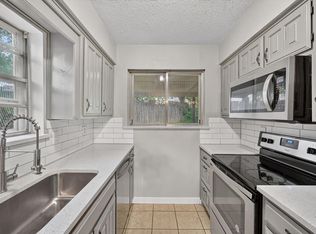 MLS ID #21357746, Angela Hague. NTREIS
 - $274,9003 bd2 ba1k sqft1004 Cordell St, Denton, TX 76201For Sale
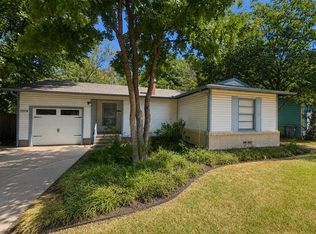 MLS ID #21357350, Cami Hobbs Riley. NTREIS
