Skip main navigation
Closed
  • Price Unknown

    1112 Lake St, Elmira, NY 14904

    6beds
    2baths
    4,146sqft
    Multi Family
    Built in 1910
    -- sqft lot
    $-- Zestimate®
    $--/sqft
    $1,456 Estimated rent

    Home value

    Not available

    Estimated sales range

    Not available

    $1,456/mo

    Zestimate® history
    Loading
    Loading...

    Owner options

    List your home for rent

    $1,456/mo

    Rent Zestimate®

    Find your next renter with Zillow Rental Manager. Plus, with online applications, you can quickly screen prospective tenants – for free.

    Learn more

    $1,456/mo

    Rent Zestimate®

    Refinance and save

    Refinancing to a lower rate could help reduce your monthly payments and save thousands over the life of the loan.

    See today's rates

    Explore your selling options

    Work with a Zillow partner agent

    Leverage their expertise and Zillow's premium Showcase listings to get your home seen by more buyers.

    Get started

    List with your own agent

    Get your home in front of millions of buyers by listing it on Zillow.

    Learn how to do it

    Sell it yourself

    Take full control of how buyers see your home on Zillow by listing For Sale by Owner (FSBO).

    List your home

    What's special

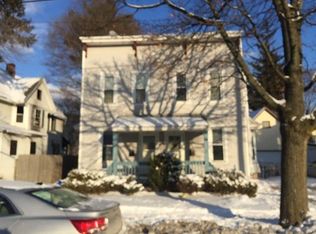
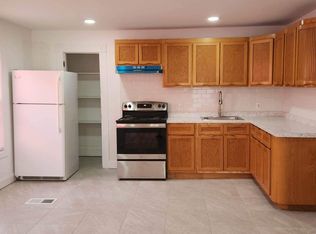
    Huge apartments to please the tenants! Separate utilities to please the owner! What a great find and it has been a great money maker for the owner but the seller needs to lighten his load so he is letting go of some of his properties. Appliances stay, and if others are needed the seller will talk about getting the buyer some. Long term tenant in the occupied side (6yrs). Owner gives current tenant a break on the rent due to the amount of help that they give him, but the rent could be much higher! Owner is too busy to do anything to this home so he is selling in AS-IS condition.

    This property is not currently displayed as for sale or rent on Zillow. This may be different from what's on other websites or public sources.

    Zillow last checked:

    Listing updated:

    Listed by:

    Toni L. Granger 607-731-8298,

    Hatfield Real Estate

    Bought with:

    Toni L. Granger, 10491202679

    Hatfield Real Estate

    Source: NYSAMLSs,MLS#: EC229867MLS LogoOriginating MLS: Elmira Corning Regional Association Of REALTORS

    Facts & features

    Interior

    Bedrooms & bathrooms
    • Bedrooms: 6
    • Bathrooms: 2
    Heating
    • Gas, Forced Air, Wall Furnace
    Appliances
    • Included: Gas Water Heater, See Remarks
    Features
    • Flooring: Carpet, Varies, Vinyl
    • Basement: Full
    Interior area
    • Total structure area: 4,146
    • Total interior livable area: 4,146 sqft

    Property

    Parking
    • Parking features: Off Street, Parking Available, On Street
    Features
    • Patio & porch: Open, Porch
    • Body of water: None
    Lot
    • Size: 6,969 Square Feet
    • Dimensions: 169 x 41
    Details
    • Parcel number: 89.07512
    • Zoning: RES

    Construction

    Type & style
    • Home type: MultiFamily
    • Architectural style: Two Story
    • Property subtype: Multi Family
    Materials
    • Vinyl Siding
    • Roof: Membrane,Rubber,Rolled/Hot Mop
    Condition
    • Resale
    • Year built: 1910

    Utilities & green energy

    • Electric: Circuit Breakers
    • Sewer: Connected
    • Water: Connected, Public
    • Utilities for property: Cable Available, Sewer Connected, Water Connected

    Community & HOA

    Community
    • Subdivision: None
    Location
    • Region: Elmira

    Financial & listing details

    • Tax assessed value: $38,889
    • Annual tax amount: $2,003
    • Date on market: 7/27/2012

    Price history

    DateEventPrice
    10/19/2012Sold$37,900$9/sqft
    Source: NYSAMLSs #EC229867 Report a problem

    Public tax history

    Tax history is unavailable.

    Neighborhood: 14904

    Nearby schools

    GreatSchools rating
    Schools provided by the listing agent
    • District: Elmira

    Source: NYSAMLSs. This data may not be complete. We recommend contacting the local school district to confirm school assignments for this home.