Skip main navigation
Sold
  • Price Unknown

    1112 Lakecrest Cir, Raymore, MO 64083

    4beds
    3,142sqft
    Single Family Residence
    Built in 2014
    0.32 Acres Lot
    $753,100 Zestimate®
    $--/sqft
    $3,070 Estimated rent

    Home value

    $753,100

    $715,000 - $791,000

    $3,070/mo

    Zestimate® history
    Loading
    Loading...

    Owner options

    List your home for rent

    $3,070/mo

    Rent Zestimate®

    Find your next renter with Zillow Rental Manager. Plus, with online applications, you can quickly screen prospective tenants – for free.

    Learn more

    $3,070/mo

    Rent Zestimate®

    Refinance and save

    $1,275/mo

    Est. payment

    Refinancing to a lower rate could help reduce your monthly payments and save thousands over the life of the loan.

    See today's rates

    $1,275/mo

    Est. payment

    Explore your selling options

    Work with a Zillow partner agent

    Leverage their expertise and Zillow's premium Showcase listings to get your home seen by more buyers.

    Get started

    List with your own agent

    Get your home in front of millions of buyers by listing it on Zillow.

    Learn how to do it

    Sell it yourself

    Take full control of how buyers see your home on Zillow by listing For Sale by Owner (FSBO).

    List your home

    What's special

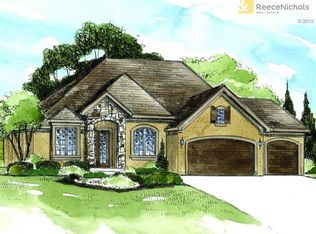
    This gorgeous reverse 1.5 story walk-out from C&M Builders, is one of only a few that back up to natural green space offering unprecedented privacy and serenity. Amenities abound in this custom-built home, such as floor-to-ceiling windows (natural light!), stone stacked linear fireplace, natural wood floors, 12’ ceilings. The huge primary bdrm has vaulted ceilings, a green space view, and an access door to the catwalk that connects to the screened-in porch. The screened-in porch comes with an outdoor fireplace, ceiling fan, & built-in tv hook-ups - perfect for the entertainer in your life. The primary bath has heated floors, custom cabinets, a walk-in shower w/ bench, multiple showerheads, upgraded quartz countertops, & a MASSIVE walk-in closet with hidden storage. The main floor also has a 2nd bdrm right off the entrance - perfect for an office, den, or library. The great room includes a modern fireplace & full-length stone accent wall. The kitchen is a culinarian’s dream with granite countertops, oversized island, stained Birch cabinets, w/ glass doors, & accent lighting. Check out that convection oven! PLUS, an instant hot water tap! Stock up with the oversized pantry complete with a quick grocery access door from the garage. One of my personal favorite features! Enjoy all the convenience & space in this 500+ sq ft walkout basement with a recreation/family room that includes a custom bar, and 2 generously sized bdrms. Need a little more room? There is 800+ sq ft of storage space or you can add more bdrms! Don’t miss all that extra storage available under the suspended garage. The ext. of the home has a stucco exterior, remote/Alexis-controlled window treatments. A poured concrete patio under the deck plus a screened-in porch complete this oasis in Raymore. Don’t wait, this beautiful home is priced substantially under what the current owner paid!

    Zillow last checked:

    Listing updated:

    Listing Provided by:

    Terri Clark 816-405-1455,

    KW KANSAS CITY METRO,

    McKenzie Clark Thomas 442-615-9042,

    KW KANSAS CITY METRO

    Bought with:

    Coldwell Banker Regan Realtors

    Source: Heartland MLS as distributed by MLS GRID,MLS#: 2471604MLS Logo

    Facts & features

    Interior

    Bedrooms & bathrooms
    • Bedrooms: 4
    • Bathrooms: 3
    • Full bathrooms: 2
    • 1/2 bathrooms: 1
    Primary bedroom
    • Level: First
    Bedroom 2
    • Level: First
    Bedroom 3
    • Level: Lower
    Bedroom 4
    • Level: Lower
    Primary bathroom
    • Level: First
    Breakfast room
    • Level: First
    Dining room
    • Level: First
    Family room
    • Level: Lower
    Great room
    • Level: First
    Kitchen
    • Level: First
    Laundry
    • Level: First
    Heating
    • Heat Pump, Heatpump/Gas
    Cooling
    • Electric, Heat Pump
    Appliances
    • Included: Dishwasher, Disposal, Microwave, Built-In Oven, Gas Range
    • Laundry: Main Level
    Features
    • Ceiling Fan(s), Kitchen Island, Pantry, Walk-In Closet(s), Wet Bar
    • Flooring: Carpet, Wood
    • Basement: Basement BR,Concrete,Finished,Walk-Out Access
    • Number of fireplaces: 1
    • Fireplace features: Gas Starter, Great Room
    Interior area
    • Total structure area: 3,142
    • Total interior livable area: 3,142 sqft
    • Finished area above ground: 1,954
    • Finished area below ground: 1,188

    Property

    Parking
    • Total spaces: 3
    • Parking features: Attached, Garage Faces Front
    • Attached garage spaces: 3
    Features
    • Patio & porch: Covered, Patio, Screened
    • Spa features: Bath
    Lot
    • Size: 0.32 Acres
    • Features: City Limits, City Lot
    Details
    • Parcel number: 999999
    • Special conditions: As Is

    Construction

    Type & style
    • Home type: SingleFamily
    • Architectural style: Traditional
    • Property subtype: Single Family Residence
    Materials
    • Stucco & Frame
    • Roof: Composition
    Condition
    • Year built: 2014
    Details
    • Builder name: C&M

    Utilities & green energy

    • Sewer: Public Sewer, Grinder Pump
    • Water: Public

    Community & neighborhood

    Location
    • Region: Raymore
    • Subdivision: Creekmoor - Edgewater

    HOA & financial

    HOA
    • Has HOA: Yes
    • HOA fee: $1,275 annually
    • Amenities included: Clubhouse, Exercise Room, Golf Course, Putting Green, Pool, Tennis Court(s), Trail(s)
    • Association name: creekmoorpoa

    Other

    Other facts
    • Listing terms: Cash,Conventional,FHA,VA Loan
    • Ownership: Private
    • Road surface type: Paved

    Price history

    DateEventPrice
    4/1/2024Sold--
    Source: Heartland MLS as distributed by MLS GRID #2471604 Report a problem
    2/19/2024Pending sale$675,000$215/sqft
    Source: Heartland MLS as distributed by MLS GRID #2471604 Report a problem
    2/5/2024Listed for sale$675,000-0.4%$215/sqft
    Source: Heartland MLS as distributed by MLS GRID #2471604 Report a problem
    3/29/2022Sold--
    Source: Heartland MLS as distributed by MLS GRID #2363932 Report a problem
    2/27/2022Pending sale$678,000$216/sqft
    Source: Heartland MLS as distributed by MLS GRID #2363932 Report a problem
    2/25/2022Listed for sale$678,000$216/sqft
    Source: Heartland MLS as distributed by MLS GRID #2363932 Report a problem
    7/15/2014Sold--
    Source: Heartland MLS as distributed by MLS GRID #1859302 Report a problem

    Public tax history

    YearProperty taxesTax assessment
    2025$8,701 +0%$119,660 +12%
    2024$8,697 +0.1%$106,870
    2023$8,686 +11%$106,870 +11.8%
    2022$7,823 0%$95,620
    2021$7,824 $95,620 -1.5%
    2020-- $97,060
    2019-- $97,060 +4.6%
    2018$7,730 $92,830
    2017$7,730 +8.2%$92,830 +4.2%
    2016$7,146 $89,070
    2015$7,146 +88.9%$89,070
    2014$3,783 $89,070

    Find assessor info on the county website

    Neighborhood: 64083

    Nearby schools

    GreatSchools rating
    Schools provided by the listing agent
    • Elementary: Creekmoor
    • Middle: Raymore-Peculiar
    • High: Raymore-Peculiar

    Source: Heartland MLS as distributed by MLS GRID. This data may not be complete. We recommend contacting the local school district to confirm school assignments for this home.

    Get a cash offer in 3 minutes
    Find out how much your home could sell for in as little as 3 minutes with a no-obligation cash offer.
    Estimated market value
    $753,100
    Get a cash offer in 3 minutes
    Find out how much your home could sell for in as little as 3 minutes with a no-obligation cash offer.
    Estimated market value
    $753,100