Skip main navigation
Sold for $710,000
  • $710,000

    1112 Lakin Dr, Frederick, MD 21702

    5beds
    3,978sqft
    Single Family Residence
    Built in 2017
    7,063 Square Feet Lot
    $707,000 Zestimate®
    $178/sqft
    $3,893 Estimated rent

    Home value

    $707,000

    Estimated sales range

    Not available

    $3,893/mo

    Zestimate® history
    Loading
    Loading...

    Owner options

    List your home for rent

    $3,893/mo

    Rent Zestimate®

    Find your next renter with Zillow Rental Manager. Plus, with online applications, you can quickly screen prospective tenants – for free.

    Learn more

    $3,893/mo

    Rent Zestimate®

    Refinance and save

    $4,374/mo

    Est. payment

    Refinancing to a lower rate could help reduce your monthly payments and save thousands over the life of the loan.

    See today's rates

    $4,374/mo

    Est. payment

    Explore your selling options

    Work with a Zillow partner agent

    Leverage their expertise and Zillow's premium Showcase listings to get your home seen by more buyers.

    Get started

    List with your own agent

    Get your home in front of millions of buyers by listing it on Zillow.

    Learn how to do it

    Sell it yourself

    Take full control of how buyers see your home on Zillow by listing For Sale by Owner (FSBO).

    List your home

    What's special

    Prep islandCozy gas fireplaceRiver stoneTranquil pondWalk-out lower levelAu pair suiteWalk-in closet
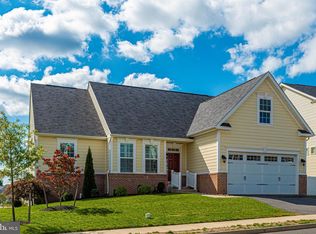
    WELCOME HOME! This Stylish, Spacious & Sophisticated Green Tree Custom Home This home offers approximately 3,978 square feet of luxurious living across three impeccably finished levels. Designed with modern living and entertaining in mind, this meticulously maintained residence features five bedrooms, four and a half baths, and a bright, open layout that exudes elegance and comfort. Upon entering, you’ll find a formal living room with French doors, perfect for intimate gatherings or a quiet retreat. The great room, complete with a cozy gas fireplace, creates a welcoming space for relaxation or entertaining. The chef’s kitchen is a culinary dream, equipped with stainless steel appliances, quartz countertops, a prep island, large pantry, and 42" self-closing cabinets and drawers. Luxury Vinyl Plank throughout main level. Adjacent to the kitchen is a 14x11 sunroom with walls of windows, seamlessly flowing onto a 15x11 Trex deck that offers captivating views of distant mountains, a tranquil pond, and conserved land for enhanced privacy. A versatile 18x5 pocket office, study, or mudroom with quartz countertops adds a functional yet stylish touch to the main level. Upstairs, the owner’s suite is a true sanctuary, featuring a tray ceiling, walk-in closet, and double vanities. Bedroom two offers a private bath and walk-in closet, while bedrooms three and four share a convenient Jack-and-Jill bath. The second floor also includes a spacious laundry room with ceramic tile flooring, ensuring practicality meets luxury. The fully finished walk-out lower level expands the home’s versatility, offering a 16x14 fifth bedroom or au pair suite with a private full bath, along with ample space for recreation or relaxation. Exterior features include an oversized 22x26 two-car garage, a fenced rear garden with a patio, and a shaded front porch that invites outdoor enjoyment. The professionally landscaped grounds with irrigation system, enhanced with river stone and an underground downspout drainage system, ensure both beauty and functionality. With public water and sewer, and modern efficiency throughout, this home is as practical as it is beautiful. Combining timeless craftsmanship, modern amenities, and a serene setting, this Carver Craftsman model feels like new and shows like a model home. Schedule your private tour today and experience the perfect blend of style and sophistication!

    Zillow last checked:

    Listing updated:

    Listed by:

    Tony Zowd 443-610-9462,

    Coldwell Banker Realty,

    Listing Team: Integrity Plus Network

    Bought with:

    Kouao Avit, 5004375

    Quick Sell Realty LLC

    Source: Bright MLS,MLS#: MDFR2057024MLS Logo

    Facts & features

    Interior

    Bedrooms & bathrooms
    • Bedrooms: 5
    • Bathrooms: 5
    • Full bathrooms: 4
    • 1/2 bathrooms: 1
    • Main level bathrooms: 1
    Basement
    • Area: 1732
    Heating
    • Forced Air, Natural Gas
    Cooling
    • Central Air, Ceiling Fan(s), Electric
    Appliances
    • Included: Microwave, Dishwasher, Disposal, Dryer, Energy Efficient Appliances, Exhaust Fan, Humidifier, Ice Maker, Self Cleaning Oven, Oven/Range - Gas, Refrigerator, Stainless Steel Appliance(s), Washer, Water Heater, Gas Water Heater
    • Laundry: Upper Level, Dryer In Unit, Has Laundry, Washer In Unit
    Features
    • Attic, Ceiling Fan(s), Dining Area, Family Room Off Kitchen, Open Floorplan, Kitchen Island, Kitchen - Country, Pantry, Recessed Lighting, Upgraded Countertops, Walk-In Closet(s), Dry Wall, 9'+ Ceilings
    • Flooring: Carpet, Ceramic Tile, Hardwood, Laminate, Luxury Vinyl, Wood
    • Doors: French Doors
    • Windows: Double Pane Windows, Energy Efficient, Screens, Vinyl Clad
    • Basement: Full,Finished,Heated,Rear Entrance,Sump Pump,Walk-Out Access,Windows,Workshop
    • Number of fireplaces: 1
    • Fireplace features: Glass Doors, Gas/Propane, Mantel(s)
    Interior area
    • Total structure area: 4,384
    • Total interior livable area: 3,978 sqft
    • Finished area above ground: 2,652
    • Finished area below ground: 1,326

    Property

    Parking
    • Total spaces: 2
    • Parking features: Garage Faces Front, Garage Door Opener, Asphalt, Attached, Driveway, Off Street, On Street
    • Attached garage spaces: 2
    • Has uncovered spaces: Yes
    Accessibility
    • Accessibility features: 2+ Access Exits
    Features
    • Levels: Three
    • Stories: 3
    • Patio & porch: Deck, Patio, Porch
    • Exterior features: Lawn Sprinkler, Sidewalks
    • Pool features: Community
    • Fencing: Vinyl,Back Yard
    • Has view: Yes
    • View description: Creek/Stream, Garden, Lake, Panoramic, Pond, Scenic Vista, Street, Water
    • Has water view: Yes
    • Water view: Creek/Stream,Lake,Pond,Water
    Lot
    • Size: 7,063 sqft
    • Features: Backs - Open Common Area, Cleared, Front Yard, Landscaped, Level, Rear Yard, SideYard(s), Sloped
    Details
    • Additional structures: Above Grade, Below Grade
    • Parcel number: 1102591590
    • Zoning: RESIDENTIAL
    • Special conditions: Standard

    Construction

    Type & style
    • Home type: SingleFamily
    • Architectural style: Colonial
    • Property subtype: Single Family Residence
    Materials
    • HardiPlank Type, Vinyl Siding, Stone
    • Foundation: Concrete Perimeter
    • Roof: Architectural Shingle
    Condition
    • New construction: No
    • Year built: 2017
    Details
    • Builder model: Carver Craftsman
    • Builder name: Green Tree Homes

    Utilities & green energy

    • Electric: 200+ Amp Service
    • Sewer: Public Sewer
    • Water: Public
    • Utilities for property: Cable Connected, Natural Gas Available, Phone Available, Sewer Available, Water Available, Cable

    Community & neighborhood

    Security
    • Security features: Security System, Smoke Detector(s), Fire Sprinkler System
    Location
    • Region: Frederick
    • Subdivision: Tuscarora Creek
    • Municipality: Frederick City

    HOA & financial

    HOA
    • Has HOA: Yes
    • HOA fee: $81 monthly
    • Amenities included: Pool, Community Center
    • Services included: Management, Pool(s)
    • Association name: TUSCARORA CREEK

    Other

    Other facts
    • Listing agreement: Exclusive Right To Sell
    • Listing terms: Conventional,FHA,VA Loan,Cash
    • Ownership: Fee Simple

    Price history

    DateEventPrice
    1/17/2025Sold$710,000+1.6%$178/sqft
    Source: Bright MLS #MDFR2057024 Report a problem
    1/14/2025Pending sale$699,000$176/sqft
    Source: Bright MLS #MDFR2057024 Report a problem
    12/12/2024Listing removed$699,000$176/sqft
    Source: Bright MLS #MDFR2057024 Report a problem
    12/4/2024Listed for sale$699,000+47.2%$176/sqft
    Source: Bright MLS #MDFR2057024 Report a problem
    4/10/2020Sold$475,000$119/sqft
    Source: Public Record Report a problem
    2/4/2020Price change$475,000-2.1%$119/sqft
    Source: Redfin Corp #MDFR258596 Report a problem
    1/16/2020Listed for sale$485,000-5.7%$122/sqft
    Source: Redfin Corp #MDFR258596 Report a problem
    11/2/2016Sold$514,353$129/sqft
    Source: Public Record Report a problem

    Public tax history

    YearProperty taxesTax assessment
    2025$11,303 -95.1%$614,400 +11.6%
    2024$231,252 +2542.5%$550,600 +13.1%
    2023$8,751 +15.5%$486,800 +15.1%
    2022$7,577 -0.1%$423,000
    2021$7,584 +0.4%$423,000
    2020$7,554 -3.4%--
    2019$7,821 +2.9%$438,200 +2.8%
    2018$7,602 +48%$426,167 -2.7%
    2017$5,136 $438,200 +337.3%
    2016-- $100,200
    2015-- $100,200

    Find assessor info on the county website

    Neighborhood: 21702

    Nearby schools

    GreatSchools rating
    Schools provided by the listing agent
    • Elementary: Yellow Springs
    • Middle: Monocacy
    • High: Gov. Thomas Johnson
    • District: Frederick County Public Schools

    Source: Bright MLS. This data may not be complete. We recommend contacting the local school district to confirm school assignments for this home.

    Get a cash offer in 3 minutes
    Find out how much your home could sell for in as little as 3 minutes with a no-obligation cash offer.
    Estimated market value
    $707,000
    Get a cash offer in 3 minutes
    Find out how much your home could sell for in as little as 3 minutes with a no-obligation cash offer.
    Estimated market value
    $707,000