TAKE A LOOK AT THE PICTURES! THIS PROPERTY HAS BEEN WELL MAINTAINED AND IMPROVED BY THE PRESENT OWNERS! BAMBOO FLOORING THROUGHOUT THE FIRST FLOOR. LIVING ROOM WITH MASONRY FIREPLACE WITH PELLET STOVE INSERT, KITCHEN REMODELED IN 2019 WITH STAINLESS STEEL APPLIANCES, GRANITE COUNTERTOPS, CERAMIC TILE BACKSPLASH, ISLAND WITH SEATING AND PENDANT LIGHTS, WHITE SOFT CLOSE CABINETS AND DRAWERS, RECESSED LIGHTING, TWO PICTURE WINDOWS OVER SINK, FAMILY ROOM OFF KITCHEN. BREAKFAST ROOM/DINING ROOM WITH SLIDER TO DECK AND TWO ANGLED WINDOWS, POWDER ROOM AND LAUNDRY/UTILITY ROOM. UPSTAIRS FEATURES FOUR BEDROOMS, TWO FULL BATHS AND STORAGE CLOSET. ATTACHED OVERSIZED GARAGE WITH PULL DOWN STAIRS FOR STORAGE. RECENT HEAT PUMPS INSTALLED IN 2023 AND 2024, ARCHITECTURAL ROOF 2011, SIDING 2016, CIRCULAR DRIVEWAY, SHED AND NEIGHBORHOOD PAVILLION. QUICK ACCESS TO I-95, SUSQUEHANNA STATE PARK WITHIN A MILE DOWN THE STREET WITH HIKING TRAILS, BOAT RAMP, CAMPING AND SWIMMING. JUST A SHORT DRIVE TO LOCAL SHOPS, RESTAURANTS, TYDINGS PARK AND THE PROMENADE LOCATED ON THE SUSQUEHANNA RIVER. HOME INSPECTION REPORT IN DOCUMENTS ALONG WITH HEALTH DEPARTMENT WELL AND SEPTIC INFORMATION
Sold for $400,000
Zillow last checked:
Listing updated:
Bought with:
Margaret Propheter, 658116
ExecuHome Realty
Source: Bright MLS,MLS#: MDHR2035724
Price history
| Date | Event | Price |
|---|---|---|
| 11/8/2024 | Sold | $400,000-5.9%$159/sqft |
Source:  Bright MLS #MDHR2035724 Report a problem Bright MLS #MDHR2035724 Report a problem | ||
| 10/14/2024 | Pending sale | $425,000$169/sqft |
Source: Bright MLS #MDHR2035724 Report a problem | ||
| 10/11/2024 | Price change | $425,000-2.3%$169/sqft |
Source: Bright MLS #MDHR2035724 Report a problem | ||
| 9/26/2024 | Listed for sale | $435,000+107.2%$173/sqft |
Source: Bright MLS #MDHR2035724 Report a problem | ||
| 11/30/2011 | Sold | $209,900$84/sqft |
Source: Public Record Report a problem | ||
| 9/8/2011 | Price change | $209,900-6.7%$84/sqft |
Source: Re/Max American Dream #HR7679508 Report a problem | ||
| 8/27/2011 | Listed for sale | $225,000-8.9%$90/sqft |
Source: RE/MAX American Dream #HR7679508 Report a problem | ||
| 4/6/2011 | Listing removed | $246,900$98/sqft |
Source: Prudential Carruthers REALTORS #HR7488202 Report a problem | ||
| 3/22/2011 | Price change | $246,900-6.8%$98/sqft |
Source: Prudential Carruthers REALTORS #HR7488202 Report a problem | ||
| 2/13/2011 | Price change | $264,900-3.6%$105/sqft |
Source: Prudential Carruthers REALTORS #HR7488202 Report a problem | ||
| 12/4/2010 | Price change | $274,900-5%$109/sqft |
Source: Prudential Carruthers REALTORS #HR7488202 Report a problem | ||
| 9/22/2010 | Price change | $289,500-3.5%$115/sqft |
Source: Prudential Carruthers REALTORS #HR7347589 Report a problem | ||
| 9/2/2010 | Price change | $299,999-11.4%$119/sqft |
Source: Prudential Carruthers REALTORS #HR7347589 Report a problem | ||
| 7/7/2010 | Price change | $338,700-3.2%$135/sqft |
Source: Prudential Carruthers REALTORS #HR7347589 Report a problem | ||
| 7/1/2010 | Price change | $349,900-2.8%$139/sqft |
Source: Prudential Carruthers REALTORS #HR7347589 Report a problem | ||
| 5/27/2010 | Listed for sale | $359,900+148.2%$143/sqft |
Source: Visual Tour #HR7347589 Report a problem | ||
| 9/28/2000 | Sold | $145,000$58/sqft |
Source: Public Record Report a problem | ||
Nearby homes
- $377,3004 bd2 ba-- sqft1127 Leslie Rd, Havre De Grace, MD 21078Off Market
- $381,7004 bd2 ba1.3k sqft1122 Leslie Rd, Havre De Grace, MD 21078Off Market
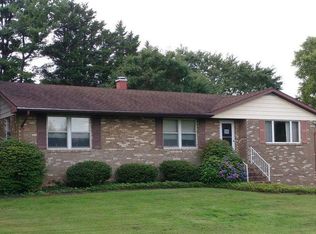
- $494,800-- bd3 ba2.3k sqft1125 Leslie Rd, Havre De Grace, MD 21078Off Market
- $454,200-- bd2 ba2.1k sqft1108 Lapidum Rd, Havre De Grace, MD 21078Off Market
Get a cash offer in 3 minutes
Find out how much your home could sell for in as little as 3 minutes with a no-obligation cash offer.
Estimated market value
$434,700
