Welcome to 1112 Lassiter Hill Lane! A stunning north-facing French Country style home by Robuck in the desirable Cedar Crest neighborhood. Built in 2018, this home features 3 finished floors with 5 bedrooms, 3 full baths, and a half bath on the main floor. The first floor is perfectly appointed, beginning with a dedicated officespace, perfect for working from home; the continuous eng. hardwood floors bring you to an open Floorplan showcasing the living room with a beautiful feature wall, gas fireplace, and built in shelves. From the living room you enter the incredible Chef's Kitchen featuring a large breakfast nook and not one but TWO islands. The first is a large breakfast island with seating for 4 and dedicated farmhouse sink situated next to the dishwasher for cleanup ease; you'll never run out of counter space thanks to the second island purposed for food prep with its own sink and location within easy reach of the gas stove and oven. The layout making this kitchen not only efficient but also perfect for those with Kosher cooking needs. Upstairs you will find 3 bedrooms in addition to the Primary Bedroom with its ensuite bath featuring double sinks, garden tub, and glass shower with seating. The walk-in closet offers more convenience with a door leading to the 2nd floor laundry. The third floor 5th bedroom is spacious with its own full bath, making it perfect for multigenerational living. Outdoor enjoyment is easy within the fenced back yard, perfectly sized for yard games and complimented by the relaxed atmosphere of the screened back porch and covered grilling patio.
Sold for $635,000
$635,000
1112 Lassiter Hill Ln, Fuquay Varina, NC 27526
5beds
3,231sqft
Single Family Residence, Residential
Built in 2018
10,018 Square Feet Lot
$654,800 Zestimate®
$197/sqft
$2,761 Estimated rent
Home value
$654,800
$622,000 - $688,000
$2,761/mo
Zestimate® history
Owner options
List your home for rent
$2,761/mo
Rent Zestimate®
Find your next renter with Zillow Rental Manager. Plus, with online applications, you can quickly screen prospective tenants – for free.
$2,761/mo
Rent Zestimate®
Refinance and save
$3,843/mo
Est. payment
Refinancing to a lower rate could help reduce your monthly payments and save thousands over the life of the loan.
$3,843/mo
Est. payment
Explore your selling options
Work with a Zillow partner agent
Leverage their expertise and Zillow's premium Showcase listings to get your home seen by more buyers.
Get startedList with your own agent
Get your home in front of millions of buyers by listing it on Zillow.
Learn how to do itSell it yourself
Take full control of how buyers see your home on Zillow by listing For Sale by Owner (FSBO).
List your homeWhat's special
Gas fireplaceHardwood floorsGlass showerDesirable cedar crest neighborhoodLarge breakfast islandHalf bathScreened back porch
Zillow last checked:
Listing updated:
Listed by:
Joshua Dale Vick 919-609-0506,
Team Anderson Realty
Bought with:
Monica Severt, 297970
EXP Realty LLC
Theresa Lunt, 289089
EXP Realty LLC
Source: Doorify MLS,MLS#: 10014364
Facts & features
Interior
Bedrooms & bathrooms
- Bedrooms: 5
- Bathrooms: 4
- Full bathrooms: 3
- 1/2 bathrooms: 1
Heating
- Forced Air, Natural Gas, Zoned
Cooling
- Ceiling Fan(s), Central Air, Dual
Appliances
- Included: Dishwasher, Disposal, Electric Water Heater, Free-Standing Gas Oven, Free-Standing Gas Range, Microwave, Stainless Steel Appliance(s)
- Laundry: Electric Dryer Hookup, Laundry Room, Upper Level
Features
- Bathtub/Shower Combination, Breakfast Bar, Built-in Features, Ceiling Fan(s), Crown Molding, Double Vanity, Eat-in Kitchen, Entrance Foyer, High Speed Internet, Kitchen Island, Open Floorplan, Pantry, Quartz Counters, Recessed Lighting, Separate Shower, Shower Only, Smooth Ceilings, Tray Ceiling(s), Walk-In Closet(s), Walk-In Shower, Water Closet
- Flooring: Carpet, Hardwood, Tile
- Windows: Aluminum Frames, Blinds, Double Pane Windows, Screens
- Number of fireplaces: 1
- Fireplace features: Family Room, Gas Log
Interior area
- Total structure area: 3,231
- Total interior livable area: 3,231 sqft
- Finished area above ground: 3,231
- Finished area below ground: 0
Property
Parking
- Total spaces: 5
- Parking features: Asphalt, Attached, Concrete, Driveway, Garage, Garage Faces Front
- Attached garage spaces: 2
- Uncovered spaces: 3
Features
- Levels: Three Or More
- Stories: 2
- Patio & porch: Covered, Front Porch, Patio, Porch, Rear Porch, Screened
- Exterior features: Fenced Yard, Garden, Rain Gutters
- Pool features: None
- Spa features: None
- Fencing: Back Yard, Fenced
- Has view: Yes
- View description: Neighborhood, None
Lot
- Size: 10,018 Square Feet
- Features: Back Yard, Few Trees, Front Yard, Garden, Interior Lot, Landscaped
Details
- Additional structures: None
- Parcel number: 0667.02791380.000
- Zoning: RMD-C
- Special conditions: Standard
Construction
Type & style
- Home type: SingleFamily
- Property subtype: Single Family Residence, Residential
Materials
- Fiber Cement, Stone Veneer
- Foundation: Slab
- Roof: Shingle
Condition
- New construction: No
- Year built: 2018
Details
- Builder name: Robuck
Utilities & green energy
- Sewer: Public Sewer
- Water: Public
- Utilities for property: Cable Available, Electricity Connected, Natural Gas Connected, Phone Available, Sewer Connected, Water Connected
Community & HOA
Community
- Features: None
- Subdivision: Cedar Crest
HOA
- Has HOA: Yes
- Amenities included: Other
- Services included: None
- HOA fee: $61 monthly
Location
- Region: Fuquay Varina
Financial & listing details
- Price per square foot: $197/sqft
- Tax assessed value: $671,378
- Annual tax amount: $4,721
- Date on market: 2/29/2024
- Road surface type: Paved
Price history
| Date | Event | Price |
|---|---|---|
| 4/9/2024 | Sold | $635,000+1.6%$197/sqft |
Source:  Doorify MLS #10014364 Report a problem Doorify MLS #10014364 Report a problem | ||
| 3/2/2024 | Pending sale | $624,995$193/sqft |
Source: Doorify MLS #10014364 Report a problem | ||
| 2/29/2024 | Listed for sale | $624,995+0.8%$193/sqft |
Source: Doorify MLS #10014364 Report a problem | ||
| 7/15/2023 | Listing removed | -- |
Source: Doorify MLS #2515598 Report a problem | ||
| 6/20/2023 | Price change | $619,999-1.6%$192/sqft |
Source:  Hive MLS #100388899 Report a problem Hive MLS #100388899 Report a problem | ||
| 6/9/2023 | Listed for sale | $629,900+47.9%$195/sqft |
Source: Doorify MLS #2515598 Report a problem | ||
| 8/12/2019 | Sold | $426,000-2.3%$132/sqft |
Source: Public Record Report a problem | ||
| 4/9/2019 | Listing removed | $436,000$135/sqft |
Source: Fonville Morisey & Barefoot/Cedar Crest #2222893 Report a problem | ||
| 11/4/2018 | Listed for sale | $436,000$135/sqft |
Source: Fonville Morisey & Barefoot/Cedar Crest #2222893 Report a problem | ||
Public tax history
| Year | Property taxes | Tax assessment |
|---|---|---|
| 2025 | $5,895 +0.4% | $671,378 |
| 2024 | $5,871 +24.3% | $671,378 +58.8% |
| 2023 | $4,723 +6.4% | $422,892 |
| 2022 | $4,437 +5% | $422,892 |
| 2021 | $4,228 | $422,892 |
| 2020 | $4,228 | $422,892 +9.6% |
| 2019 | -- | $385,703 +671.4% |
| 2018 | -- | $50,000 |
Find assessor info on the county website
Neighborhood: 27526
Nearby homes
- $612,7004 bd4 ba3.2k sqft1112 Lassiter Hill Ln LOT 57, Fuquay Varina, NC 27526Off Market

- $665,3004 bd4 ba3k sqft1116 Lassiter Hill Ln, Fuquay Varina, NC 27526Off Market

- $608,7004 bd4 ba3k sqft1116 Lassiter Hill Ln LOT 56, Fuquay Varina, NC 27526Off Market
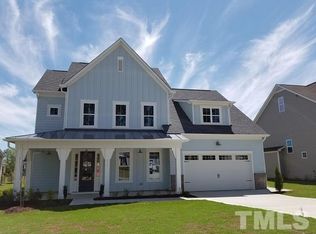
- $638,4004 bd4 ba2.9k sqft1108 Lassiter Hill Ln, Fuquay Varina, NC 27526Off Market

- $604,6004 bd4 ba3k sqft1120 N Lassiter Hill Ln, Fuquay Varina, NC 27526Off Market
- $559,2004 bd3 ba2.2k sqft1113 Cedar Farm Trl, Fuquay Varina, NC 27526Off Market
- $663,0004 bd4 ba3k sqft1120 Lassiter Hill Ln, Fuquay Varina, NC 27526Off Market
- $564,9004 bd3 ba2.2k sqft1117 Cedar Farm Trl, Fuquay Varina, NC 27526Off Market
Nearby schools
GreatSchools rating
- 9/10Ballentine ElementaryGrades: PK-5Distance: 0.3 mi
- 8/10Herbert Akins Road MiddleGrades: 6-8Distance: 1.7 mi
- 6/10Willow Spring HighGrades: 9-12Distance: 3.5 mi
Schools provided by the listing agent
- Elementary: Wake - Ballentine
- Middle: Wake - Herbert Akins Road
- High: Wake - Willow Spring
Source: Doorify MLS. This data may not be complete. We recommend contacting the local school district to confirm school assignments for this home.
Get a cash offer in 3 minutes
Find out how much your home could sell for in as little as 3 minutes with a no-obligation cash offer.
Estimated market value
$654,800
Get a cash offer in 3 minutes
Find out how much your home could sell for in as little as 3 minutes with a no-obligation cash offer.
Estimated market value
$654,800
- North Carolina
- Wake County
- Fuquay Varina
- 27526
- 1112 Lassiter Hill Ln
Nearby cities
Nearby zip codes
Other Fuquay Varina Topics
