Skip main navigation
Sold for $460,000
  • $460,000

    1112 Lavaur Ct, Kissimmee, FL 34759

    5beds
    3,559sqft
    Single Family Residence
    Built in 2005
    0.31 Acres Lot
    $457,700 Zestimate®
    $129/sqft
    $3,802 Estimated rent

    Home value

    $457,700

    $421,000 - $499,000

    $3,802/mo

    Zestimate® history
    Loading
    Loading...

    Owner options

    List your home for rent

    $3,802/mo

    Rent Zestimate®

    Find your next renter with Zillow Rental Manager. Plus, with online applications, you can quickly screen prospective tenants – for free.

    Learn more

    $3,802/mo

    Rent Zestimate®

    Refinance and save

    $3,185/mo

    Est. payment

    Refinancing to a lower rate could help reduce your monthly payments and save thousands over the life of the loan.

    See today's rates

    $3,185/mo

    Est. payment

    Explore your selling options

    Work with a Zillow partner agent

    Leverage their expertise and Zillow's premium Showcase listings to get your home seen by more buyers.

    Get started

    List with your own agent

    Get your home in front of millions of buyers by listing it on Zillow.

    Learn how to do it

    Sell it yourself

    Take full control of how buyers see your home on Zillow by listing For Sale by Owner (FSBO).

    List your home

    What's special

    In-ground hot tubExtra-large bonus roomMassive two-story pool homeDedicated theater roomOpen layoutSpacious first-floor primary suiteSoaring high ceilings
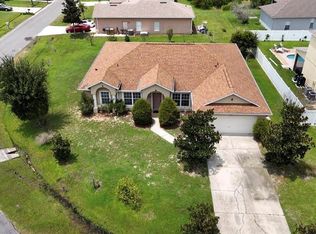
    Welcome to this massive two-story pool home situated on a premium corner lot of over a quarter acre in Kissimmee! Boasting over 3,500 square feet of living space, this home offers the perfect blend of comfort, functionality, and entertainment. As you step inside, you're greeted by soaring high ceilings and an open layout, complemented by brand new interior paint (upstairs) and newer flooring throughout the main level. The spacious first-floor primary suite provides convenience and privacy, while the upstairs features an extra-large bonus room and a dedicated theater room, ideal for movie nights, a game room, or additional living space. The heart of the home flows seamlessly into the outdoor oasis, where you'll find a private pool with newly added pavers and an in-ground hot tub, perfect for relaxing or entertaining guests year-round. Additional upgrades include a brand new washer, dryer, and refrigerator, making this home truly move-in ready. The oversized lot offers plenty of outdoor space, while the corner positioning adds both privacy and curb appeal. Conveniently located near shopping, dining, and major roadways, this home checks all the boxes for space, upgrades, and lifestyle.

    Zillow last checked:

    Listing updated:

    Listed by:

    Naf Zaman 407-580-5483,

    THE FIRM RE 407-227-3345,

    Amer Lababidi 407-800-3631,

    THE FIRM RE

    Bought with:

    Stephany Cornelius, 3473983

    EXP REALTY LLC

    Jared Jones, PA, 3332838

    EXP REALTY LLC

    Source: Stellar MLS,MLS#: S5146988MLS LogoOriginating MLS: Osceola

    Facts & features

    Interior

    Bedrooms & bathrooms
    • Bedrooms: 5
    • Bathrooms: 4
    • Full bathrooms: 3
    • 1/2 bathrooms: 1
    Primary bedroom
    • Features: Walk-In Closet(s)
    • Level: First
    Kitchen
    • Level: First
    Living room
    • Level: First
    Heating
    • Central, Electric
    Cooling
    • Central Air
    Appliances
    • Included: Dishwasher, Dryer, Microwave, Range, Refrigerator, Washer
    • Laundry: Inside, Laundry Room
    Features
    • Ceiling Fan(s), Kitchen/Family Room Combo, Living Room/Dining Room Combo, Primary Bedroom Main Floor, Solid Surface Counters, Thermostat, Walk-In Closet(s)
    • Flooring: Carpet, Laminate, Linoleum, Tile
    • Doors: Sliding Doors
    • Windows: Blinds
    • Has fireplace: No
    Interior area
    • Total structure area: 4,379
    • Total interior livable area: 3,559 sqft

    Property

    Parking
    • Total spaces: 2
    • Parking features: Garage - Attached
    • Attached garage spaces: 2
    Features
    • Levels: Two
    • Stories: 2
    • Has private pool: Yes
    • Pool features: In Ground
    • Has spa: Yes
    • Spa features: In Ground
    • Fencing: Vinyl
    Lot
    • Size: 0.31 Acres
    Details
    • Parcel number: 252628613821330060
    • Zoning: OPUD
    • Special conditions: None

    Construction

    Type & style
    • Home type: SingleFamily
    • Property subtype: Single Family Residence
    Materials
    • Block, Concrete, Stucco
    • Foundation: Slab
    • Roof: Shingle
    Condition
    • New construction: No
    • Year built: 2005

    Utilities & green energy

    • Sewer: Public Sewer
    • Water: Public
    • Utilities for property: BB/HS Internet Available, Cable Available, Electricity Connected, Public, Sewer Connected, Solar, Sprinkler Recycled, Street Lights, Water Connected

    Community & HOA

    Community
    • Features: Park, Playground, Pool, Tennis Court(s)
    • Pet fee: $0 monthly
    • Subdivision: POINCIANA VLG 5 NBHD 1
    HOA
    • Has HOA: Yes
    • Amenities included: Basketball Court, Clubhouse, Fitness Center, Park, Playground, Pool, Recreation Facilities, Tennis Court(s)
    • Services included: Cable TV, Common Area Taxes, Community Pool, Internet, Maintenance Structure, Maintenance Grounds, Maintenance Repairs, Manager, Recreational Facilities
    • HOA fee: $100 monthly
    • HOA name: Trish Moore
    • HOA phone: 863-427-0900
    Location
    • Region: Kissimmee

    Financial & listing details

    • Price per square foot: $129/sqft
    • Tax assessed value: $421,500
    • Annual tax amount: $4,326
    • Date on market: 4/2/2026
    • Cumulative days on market: 20 days
    • Listing terms: Cash,Conventional,FHA,VA Loan
    • Ownership: Fee Simple
    • Total actual rent: 0
    • Electric utility on property: Yes
    • Road surface type: Concrete, Paved

    Price history

    DateEventPrice
    5/19/2026Sold$460,000+2.2%$129/sqft
    Source: Stellar MLS #S5146988 Report a problem
    4/23/2026Pending sale$450,000$126/sqft
    Source: Stellar MLS #S5146988 Report a problem
    4/2/2026Listed for sale$450,000+69.8%$126/sqft
    Source: Stellar MLS #S5146988 Report a problem
    8/12/2019Sold$265,000$74/sqft
    Source: Public Record Report a problem
    7/20/2019Pending sale$265,000$74/sqft
    Source: RE/MAX Pioneer #S5018571 Report a problem
    5/29/2019Listed for sale$265,000-9.6%$74/sqft
    Source: REMAX PIONEER #S5018571 Report a problem
    6/10/2005Sold$293,000$82/sqft
    Source: Public Record Report a problem

    Public tax history

    YearProperty taxesTax assessment
    2025$4,327 +5%$421,500 +0.2%
    2024$4,122 -17.1%$420,600 -0.2%
    2023$4,975 +28.3%$421,500 +11.1%
    2022$3,878 +0.7%$379,500 +27.3%
    2021$3,852 +3.3%$298,100 +14.7%
    2020$3,728 -9.2%$259,800 +6.1%
    2019$4,104 $244,800 +8.4%
    2018$4,104 +9.1%$225,800 +11.3%
    2017$3,761 +7.1%$202,800 +5.5%
    2016$3,513 +6%$192,200 +6%
    2015$3,312 +16.9%$181,400 +15.3%
    2014$2,834 $157,300 +15.1%
    2013-- $136,700 +9.5%
    2012-- $124,800 +5.2%
    2011-- $118,600 -2.6%
    2010-- $121,800 -18.4%
    2009-- $149,200 -46.2%
    2008-- $277,200 +1045.5%
    2005-- $24,200
    Find assessor info on the county website

    Neighborhood: 34759

    Nearby schools

    GreatSchools rating
    Schools provided by the listing agent
    • Elementary: Chestnut Elem
    • Middle: Discovery Intermediate
    • High: Liberty High

    Source: Stellar MLS. This data may not be complete. We recommend contacting the local school district to confirm school assignments for this home.

    Get a cash offer in 3 minutes
    Find out how much your home could sell for in as little as 3 minutes with a no-obligation cash offer.
    Estimated market value
    $457,700
    Get a cash offer in 3 minutes
    Find out how much your home could sell for in as little as 3 minutes with a no-obligation cash offer.
    Estimated market value
    $457,700