Skip main navigation
Sold
  • Price Unknown

    1112 Le Duke Blvd, Longview, TX 75601

    3beds
    3,243sqft
    Single Family Residence
    Built in 1955
    0.42 Acres Lot
    $207,200 Zestimate®
    $--/sqft
    $2,207 Estimated rent

    Home value

    $207,200

    $186,000 - $230,000

    $2,207/mo

    Zestimate® history
    Loading
    Loading...

    Owner options

    List your home for rent

    $2,207/mo

    Rent Zestimate®

    Find your next renter with Zillow Rental Manager. Plus, with online applications, you can quickly screen prospective tenants – for free.

    Learn more

    $2,207/mo

    Rent Zestimate®

    Refinance and save

    Refinancing to a lower rate could help reduce your monthly payments and save thousands over the life of the loan.

    See today's rates

    Explore your selling options

    Work with a Zillow partner agent

    Leverage their expertise and Zillow's premium Showcase listings to get your home seen by more buyers.

    Get started

    List with your own agent

    Get your home in front of millions of buyers by listing it on Zillow.

    Learn how to do it

    Sell it yourself

    Take full control of how buyers see your home on Zillow by listing For Sale by Owner (FSBO).

    List your home

    What's special

    En-suite bathroomTwo additional bedrooms
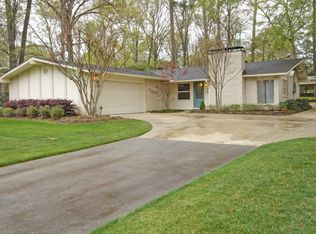
    LISTED BELOW tax appraised value!! MOTIVATED SELLER! Discover the potential in this expansive 3-bedroom, 3-bathroom home spanning approx. 3,243 square feet on approx. .42-acrelot. Nestled in a desirable neighborhood, this residence offers an exciting opportunity to customize and create your dream living space. A standout feature of this home is the atrium off the primary bedroom, offering a unique space to personalize and cultivate a private retreat within your home. The primary suite itself is a spacious haven, equipped with its own HVAC system and water heater, complete with an en-suite bathroom that presents an opportunity for renovation to suit your style preferences. Two additional bedrooms and bonus room offering ample space and potential. Conveniently located near schools, parks, and shopping! With a little imagination, you can transform this property into the home you've always dreamed of. Don't miss out—schedule a tour today and explore the potential that awaits!

    Zillow last checked:

    Listing updated:

    Listed by:

    Racheal Allen 903-315-6604,

    Summers Cook & Company

    Bought with:

    Kimberly Buettner

    Texas Real Estate Executives, The Daniels Group - Gilmer

    Source: LGVBOARD,MLS#: 20256983MLS Logo

    Facts & features

    Interior

    Bedrooms & bathrooms
    • Bedrooms: 3
    • Bathrooms: 3
    • Full bathrooms: 3
    Bathroom
    • Features: Shower and Tub, Walk-In Closet(s)
    Dining room
    • Features: Separate Formal Dining
    Heating
    • Central Gas
    Cooling
    • Central Electric
    Appliances
    • Included: Gas Water Heater
    • Laundry: Laundry Room
    Features
    • Ceiling Fans
    • Flooring: Carpet, Vinyl, Tile
    • Has fireplace: Yes
    • Fireplace features: Wood Burning
    Interior area
    • Total structure area: 3,243
    • Total interior livable area: 3,243 sqft

    Property

    Parking
    • Parking features: No Garage, None
    Features
    • Levels: One
    • Stories: 1
    • Patio & porch: Covered
    • Exterior features: Auto Sprinkler, Rain Gutters
    • Pool features: None
    • Fencing: Chain Link
    Lot
    • Size: 0.42 Acres
    • Features: Landscaped
    Details
    • Additional structures: Storage, Storage Buildings, Greenhouse
    • Parcel number: 43375

    Construction

    Type & style
    • Home type: SingleFamily
    • Architectural style: Traditional
    • Property subtype: Single Family Residence
    Materials
    • Brick
    • Foundation: Slab
    • Roof: Composition
    Condition
    • Year built: 1955

    Utilities & green energy

    • Gas: Gas
    • Sewer: Public Sewer
    • Water: City
    • Utilities for property: Electricity Available

    Community & neighborhood

    Location
    • Region: Longview

    Other

    Other facts
    • Listing terms: Cash,FHA,Conventional,VA Loan

    Price history

    DateEventPrice
    5/1/2026Sold--
    Source: LGVBOARD #20256983 Report a problem
    4/10/2026Price change$260,000-10%$80/sqft
    Source: LGVBOARD #20256983 Report a problem
    2/20/2026Price change$289,000-3.3%$89/sqft
    Source: LGVBOARD #20256983 Report a problem
    2/5/2026Price change$299,000-1%$92/sqft
    Source: LGVBOARD #20256983 Report a problem
    1/5/2026Price change$301,999-2.6%$93/sqft
    Source: LGVBOARD #20256983 Report a problem
    11/5/2025Price change$309,999-6.1%$96/sqft
    Source: LGVBOARD #20256983 Report a problem
    10/11/2025Listed for sale$330,000-10.8%$102/sqft
    Source: LGVBOARD #20256983 Report a problem
    8/6/2024Listing removed--
    Source: LGVBOARD #20243943 Report a problem
    7/10/2024Price change$369,999-1.3%$114/sqft
    Source: LGVBOARD #20243943 Report a problem
    6/25/2024Listed for sale$375,000$116/sqft
    Source: LGVBOARD #20243943 Report a problem

    Public tax history

    YearProperty taxesTax assessment
    2025$1,108 -26%$296,547 +10%
    2024$1,497 -0.2%$269,588 +10%
    2023$1,500 -50.1%$245,080 +10%
    2022$3,009 $222,800 +5.9%
    2021$3,009 +0.5%$210,370 +7.3%
    2020$2,992 $196,100 +1.2%
    2019$2,992 $193,830 +0%
    2018$2,992 $193,820
    2017$2,992 $193,820 +1%
    2016$2,992 $191,990 -0.4%
    2015$2,992 $192,730 +6%
    2014-- $181,780 0%
    2013-- $181,830 +0.4%
    2012-- $181,100 +1.6%
    2011-- $178,270 +1%
    2010-- $176,480 +1.2%
    2009-- $174,440 +8%
    2008-- $161,570 +10%
    2007-- $146,880 +10%
    2006-- $133,530 +10%
    2005-- $121,390 +10%
    2004-- $110,350 +10%
    2003-- $100,320 +1.9%
    2002-- $98,420 -15.5%
    2001-- $116,480 +2.2%
    2000-- $113,960

    Find assessor info on the county website

    Neighborhood: 75601

    Nearby schools

    GreatSchools rating
    Schools provided by the listing agent
    • District: LISD

    Source: LGVBOARD. This data may not be complete. We recommend contacting the local school district to confirm school assignments for this home.