Expansive windowsStainless steel appliancesQuiet tree-lined streetFarmhouse sinkClassic subway tile backsplashConveniently located laundry closetSpacious island for gathering
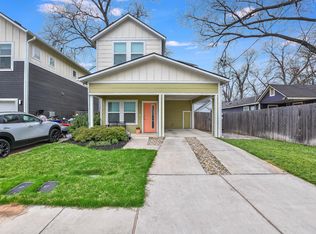
Welcome to 1112 Linden St — a bright and beautifully maintained 2-bedroom, 1.5-bath home on a quiet tree-lined street, nestled in the heart of East Austin’s highly sought-after Govalle neighborhood, where modern comfort meets laid-back city living. Thoughtfully designed with a functional open layout and expansive windows, the home is filled with natural light that enhances its airy, welcoming feel. The main level showcases sleek, polished concrete floors, offering a clean, contemporary aesthetic that is as durable as it is low-maintenance. The cozy and inviting living area provides a comfortable space to unwind and flows effortlessly into the kitchen, creating a cohesive environment ideal for both everyday living and entertaining. The kitchen is well-equipped with quartz countertops, a farmhouse sink, stainless steel appliances, a classic subway tile backsplash, a spacious island for gathering, and a generous pantry for storage. Upstairs, you’ll find two well-sized bedrooms and a full bathroom, along with a conveniently located laundry closet for added ease. Warm wood flooring throughout the second level introduces a sense of comfort and charm, creating a peaceful retreat separated from the main living areas. Step outside to your own private backyard oasis, fully fenced for privacy and tranquility. A mature pecan tree provides abundant shade, setting the scene for relaxing afternoons or hosting friends on the patio. Additional features include a covered carport with attached storage, adding both convenience and functionality. Located just minutes from downtown in one of Austin’s most vibrant and evolving neighborhoods, this home offers easy access to parks, trails, and beloved local spots, all within a highly bikeable and connected area. Blending modern finishes, inviting indoor-outdoor living, and an unbeatable location, this home truly has it all.
85 days
|
337
|
20
|
Zillow last checked:
Listing updated:
Listed by:
Leslie Breeland(512) 826-8430,
Compass RE Texas, LLC(512) 575-3644
Source: Unlock MLS,MLS#: 8271918
Loading...
Facts & features
Interior
Bedrooms & bathrooms
Bedrooms: 2
Bathrooms: 2
Full bathrooms: 1
1/2 bathrooms: 1
Heating
Central
Cooling
Central Air
Appliances
Included: Built-In Gas Range, Dishwasher, Disposal, Microwave, Gas Oven, Refrigerator, Washer/Dryer Stacked, Electric Water Heater
Features
Breakfast Bar, Ceiling Fan(s), High Ceilings, Chandelier, Quartz Counters, Eat-in Kitchen, Interior Steps, Kitchen Island, Open Floorplan, Recessed Lighting
Flooring: Concrete, Tile, Wood
Windows: Double Pane Windows
Interior area
Total interior livable area: 1,013 sqft
Property
Parking
Parking features: Attached Carport
Has attached garage: Yes
Accessibility
Accessibility features: None
Features
Levels: Two
Stories: 2
Patio & porch: Patio, Rear Porch
Exterior features: Exterior Steps, Private Yard
Pool features: None
Fencing: Full, Privacy, Wood
Has view: Yes
View description: None
Waterfront features: None
Lot
Size: 3,467 Square Feet
Features: Back Yard, Few Trees, Front Yard, Sprinkler - Automatic, Trees-Large (Over 40 Ft)
Details
Additional structures: None
Parcel number: 02071411030000
Special conditions: Standard
Construction
Type & style
Home type: Condo
Property subtype: Condominium
Materials
Foundation: Slab
Roof: Composition, Shingle
Condition
Resale
New construction: No
Year built: 2018
Utilities & green energy
Sewer: Public Sewer
Water: Public
Utilities for property: Electricity Available, Natural Gas Available, Sewer Available, Water Available
Explore the cost of this home by adjusting the details. Changes won't be saved.
Principal & interest
$1,547
Mortgage insurance
$0
Property taxes
$170
Home insurance
$105
HOA fees
$0
Utilities
Not included
All calculations are estimates and provided by Zillow, Inc. for informational purposes only. Actual amounts may vary.
HOA fees may include property taxes on listings classified as Co-Ops. Contact the listing agent and/or owner for fee details.
Mortgage interest rates are dependent on a number of factors, including credit score, down payment, and repayment length. Interest rate data provided by Zillow Group Marketplace, Inc. as of 1/1/1970 from various mortgage lenders with which we have lead or other similar arrangements; the Estimated Payment is an average of those rates.
See how much you could borrow to make a competitive offer.