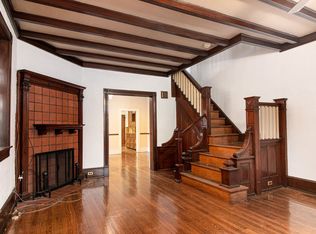
Unlock the door to homeownership with our incredible offer! Why continue renting when you can pay less for a mortgage? This property is eligible for the Neighbor First Program, which features: -1% lower interest rate—your rate could be as low as 5.625% (compared to the current 6.625%). - Up to $6,000 in Lender Credit for first-time homebuyers. - Just 3% down payment - PMI (Private Mortgage Insurance). Don’t miss out on this fantastic opportunity to make your dream home a reality. Contact me today to discover how this program can help you get started on your journey to homeownership! Welcome to 1112 Lindley Ave, Philadelphia, a charming and beautifully updated semi-detached home that's perfect for first-time homebuyers and growing families alike. Nestled in the welcoming neighborhood of Logan, this residence boasts four spacious bedrooms, one full bathroom, and a convenient half bath, all spread over a generous 1,560 square feet of living space. As you approach this inviting property, you are greeted by an elegantly updated extended front porch with new lighting—a perfect spot for relaxing evenings. The eye-catching, updated retaining brick wall adds to the home's curb appeal, while the original 1940 front door has been lovingly preserved, maintaining the character of the home. Step inside to discover stunning new hardwood flooring throughout the house, leading you to the beautifully stained and restored original wood staircase—a nod to the home's rich history. The heart of the home is the remodeled kitchen, equipped with all the modern bells and whistles, including brand-new appliances such as a refrigerator, stove, microwave, washer, and dryer. Whether it's a casual breakfast or a festive dinner, the updated dining room provides the perfect setting. Unwind in the cozy family room, featuring new flooring and a stylish fake fireplace that adds warmth and ambiance. Upstairs, the spacious bedrooms offer comfort and privacy, while the updated full bathroom and half bathroom showcase modern fixtures and finishes. For outdoor enjoyment, step out onto the new back deck, ideal for summer barbecues and family gatherings. Additional updates include a new French drain in basement, updated electrical line, and utility box, ensuring that this home is move-in ready. New hot water (2024). Don't miss the chance to make 1112 Lindley Ave your new sanctuary in the city. Your Philadelphia dream home awaits! Home is being sold in As Is Condition. Seller offering 1 Year Home Warranty.
Sold for $237,900
Zillow last checked:
Listing updated:
Bought with:
Sara Greene, RS362054
EXP Realty, LLC
Source: Bright MLS,MLS#: PAPH2413386
Price history
| Date | Event | Price |
|---|---|---|
| 1/17/2025 | Sold | $237,900$153/sqft |
Source:  Bright MLS #PAPH2413386 Report a problem Bright MLS #PAPH2413386 Report a problem | ||
| 1/14/2025 | Pending sale | $237,900$153/sqft |
Source: Bright MLS #PAPH2413386 Report a problem | ||
| 12/27/2024 | Contingent | $237,900$153/sqft |
Source: Bright MLS #PAPH2413386 Report a problem | ||
| 10/24/2024 | Listed for sale | $237,9000%$153/sqft |
Source: Bright MLS #PAPH2413386 Report a problem | ||
| 10/24/2024 | Listing removed | $238,000$153/sqft |
Source: Bright MLS #PAPH2400808 Report a problem | ||
| 9/25/2024 | Listed for sale | $238,000-4.8%$153/sqft |
Source: Bright MLS #PAPH2400808 Report a problem | ||
| 9/25/2024 | Listing removed | $249,900+2.9%$160/sqft |
Source: Bright MLS #PAPH2332538 Report a problem | ||
| 8/2/2024 | Price change | $242,900-0.8%$156/sqft |
Source: Bright MLS #PAPH2382802 Report a problem | ||
| 7/25/2024 | Price change | $244,900-2%$157/sqft |
Source: Bright MLS #PAPH2358184 Report a problem | ||
| 7/12/2024 | Price change | $249,900+6.4%$160/sqft |
Source: Bright MLS #PAPH2358184 Report a problem | ||
| 5/23/2024 | Price change | $234,900-4.1%$151/sqft |
Source: Bright MLS #PAPH2342644 Report a problem | ||
| 4/13/2024 | Price change | $244,900-2%$157/sqft |
Source: Bright MLS #PAPH2342644 Report a problem | ||
| 3/16/2024 | Listed for sale | $249,900+99.9%$160/sqft |
Source: Bright MLS #PAPH2332538 Report a problem | ||
| 3/17/2023 | Sold | $125,000-16.6%$80/sqft |
Source: Bright MLS #PAPH2179252 Report a problem | ||
| 2/20/2023 | Pending sale | $149,900$96/sqft |
Source: Bright MLS #PAPH2179252 Report a problem | ||
| 1/26/2023 | Contingent | $149,900$96/sqft |
Source: Bright MLS #PAPH2179252 Report a problem | ||
| 1/10/2023 | Listed for sale | $149,900$96/sqft |
Source: Bright MLS #PAPH2179252 Report a problem | ||
| 12/29/2022 | Contingent | $149,900$96/sqft |
Source: Bright MLS #PAPH2179252 Report a problem | ||
| 11/21/2022 | Listed for sale | $149,900$96/sqft |
Source: Bright MLS #PAPH2179252 Report a problem | ||
| 10/20/2022 | Listing removed | $149,900$96/sqft |
Source: Bright MLS #PAPH2169440 Report a problem | ||
| 10/16/2022 | Listed for sale | $149,900$96/sqft |
Source: Bright MLS #PAPH2169440 Report a problem | ||
Nearby homes
- $116,6004 bd1 ba1.5k sqft1114 Lindley Ave, Philadelphia, PA 19141Off Market
- $133,4004 bd1 ba1.5k sqft1110 Lindley Ave, Philadelphia, PA 19141Off Market
- $144,4004 bd1 ba1.5k sqft1108 Lindley Ave, Philadelphia, PA 19141Off Market
- $187,4004 bd1 ba1.7k sqft5031 N Marvine St, Philadelphia, PA 19141Off Market
Get a cash offer in 3 minutes
Find out how much your home could sell for in as little as 3 minutes with a no-obligation cash offer.
Estimated market value
$245,000
