Welcome to this beautiful new construction ranch just minutes away from FUSE in Gastonia! This stunning home boasts an inviting atmosphere with its tall vaulted ceilings that greet you as soon as you enter. The open and airy design creates a sense of grandeur and allows for an abundance of natural light to fill the space. The flooring throughout the house adds elegance and warmth to every room. The modern kitchen is a true gem, designed with both style and functionality in mind. It features ample countertop space, allowing you to prepare meals with ease and entertain guests effortlessly. The sleek cabinetry and stainless steel appliances add a touch of sophistication, making it a joy to cook and spend time in the kitchen. The bedrooms in this ranch are spacious and thoughtfully designed, providing a peaceful retreat for every member of the household. Whether you're unwinding after a long day or enjoying a good night's sleep, the comfortable & roomy bedrooms ensure a restful experience.
Closed
$250,000
1112 Little Ave, Gastonia, NC 28054
3beds
1,247sqft
Single Family Residence
Built in 2023
0.17 Acres Lot
$253,800 Zestimate®
$200/sqft
$1,682 Estimated rent
Home value
$253,800
$241,000 - $266,000
$1,682/mo
Zestimate® history
Owner options
List your home for rent
$1,682/mo
Rent Zestimate®
Find your next renter with Zillow Rental Manager. Plus, with online applications, you can quickly screen prospective tenants – for free.
$1,682/mo
Rent Zestimate®
Refinance and save
$1,651/mo
Est. payment
Refinancing to a lower rate could help reduce your monthly payments and save thousands over the life of the loan.
$1,651/mo
Est. payment
Explore your selling options
Work with a Zillow partner agent
Leverage their expertise and Zillow's premium Showcase listings to get your home seen by more buyers.
Get startedList with your own agent
Get your home in front of millions of buyers by listing it on Zillow.
Learn how to do itSell it yourself
Take full control of how buyers see your home on Zillow by listing For Sale by Owner (FSBO).
List your homeWhat's special
Zillow last checked:
Listing updated:
Listed by:
Roman Voronin roman@voroninrealty.com,
Voronin Realty
Bought with:
Christopher Craig
EXP Realty LLC Ballantyne
Source: Canopy MLS as distributed by MLS GRID,MLS#: 4049196
Facts & features
Interior
Bedrooms & bathrooms
- Bedrooms: 3
- Bathrooms: 2
- Full bathrooms: 2
- Main level bedrooms: 3
Primary bedroom
- Features: Ceiling Fan(s), Walk-In Closet(s)
- Level: Main
Bedroom s
- Features: Ceiling Fan(s)
- Level: Main
Bedroom s
- Features: Ceiling Fan(s)
- Level: Main
Bathroom full
- Level: Main
Bathroom full
- Level: Main
Kitchen
- Features: Kitchen Island, Open Floorplan
- Level: Main
Laundry
- Level: Main
Living room
- Features: Open Floorplan, Vaulted Ceiling(s)
- Level: Main
Heating
- Central
Cooling
- Central Air
Appliances
- Included: Dishwasher, Electric Oven, Microwave, Refrigerator
- Laundry: In Hall, Main Level
Features
- Kitchen Island, Open Floorplan, Vaulted Ceiling(s)(s), Walk-In Closet(s)
- Flooring: Carpet, Laminate, Vinyl
- Has basement: No
Interior area
- Total structure area: 1,247
- Total interior livable area: 1,247 sqft
- Finished area above ground: 1,247
- Finished area below ground: 0
Property
Parking
- Parking features: Driveway
- Has uncovered spaces: Yes
Features
- Levels: One
- Stories: 1
- Patio & porch: Covered, Porch, Rear Porch
Lot
- Size: 0.17 Acres
- Features: Cleared, Sloped, Wooded
Details
- Parcel number: 103316
- Zoning: R
- Special conditions: Standard
Construction
Type & style
- Home type: SingleFamily
- Architectural style: Modern,Ranch
- Property subtype: Single Family Residence
Materials
- Vinyl
- Foundation: Slab
- Roof: Shingle
Condition
- New construction: Yes
- Year built: 2023
Details
- Builder name: Endpoint Homes
Utilities & green energy
- Sewer: Public Sewer
- Water: City
Community & HOA
Community
- Subdivision: None
Location
- Region: Gastonia
Financial & listing details
- Price per square foot: $200/sqft
- Tax assessed value: $12,000
- Date on market: 7/15/2023
- Cumulative days on market: 34 days
- Road surface type: Concrete, Paved
Price history
| Date | Event | Price |
|---|---|---|
| 8/31/2023 | Sold | $250,000-3.5%$200/sqft |
Source:  Canopy MLS as distributed by MLS GRID #4049196 Report a problem Canopy MLS as distributed by MLS GRID #4049196 Report a problem | ||
| 8/7/2023 | Price change | $259,000-1.5%$208/sqft |
Source: Canopy MLS as distributed by MLS GRID #4049196 Report a problem | ||
| 7/24/2023 | Price change | $263,000-2.2%$211/sqft |
Source: Canopy MLS as distributed by MLS GRID #4049196 Report a problem | ||
| 7/15/2023 | Listed for sale | $269,000$216/sqft |
Source: Canopy MLS as distributed by MLS GRID #CAR4049196 Report a problem | ||
Public tax history
Tax history is unavailable.
Neighborhood: 28054
Nearby homes
- $250,0003 bd-- ba1.2k sqft1112 Little Ave, Gastonia, NC 28052Sold

- $159,0002 bd1 ba858 sqft1110 Little Ave, Gastonia, NC 28052Off Market
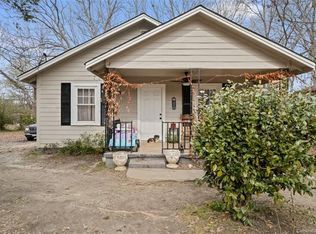
- $--0.4 Acres1115 Rankin Ave, Gastonia, NC 28052Off Market
- $12,5000.4 Acres1115 W Rankin Ave, Gastonia, NC 28052Off Market
- $101,3002 bd1 ba750 sqft1115 Little Ave, Gastonia, NC 28052Off Market
- $132,7002 bd1 ba940 sqft1108 Little Ave, Gastonia, NC 28052Off Market
- $98,2002 bd1 ba1.2k sqft1113 W Rankin Ave, Gastonia, NC 28052Off Market
- $154,8003 bd1 ba1k sqft1111 W Rankin Ave, Gastonia, NC 28052Off Market
Nearby schools
GreatSchools rating
- NABessemer City Primary SchoolGrades: PK-2Distance: 4.8 mi
- 2/10W P Grier Middle SchoolGrades: 6-8Distance: 2.8 mi
- 2/10Hunter Huss High SchoolGrades: 9-12Distance: 1.7 mi
Get a cash offer in 3 minutes
Find out how much your home could sell for in as little as 3 minutes with a no-obligation cash offer.
Estimated market value
$253,800
Get a cash offer in 3 minutes
Find out how much your home could sell for in as little as 3 minutes with a no-obligation cash offer.
Estimated market value
$253,800
- North Carolina
- Gaston County
- Gastonia
- 28054
- 1112 Little Ave
Nearby cities
Nearby neighborhoods
Nearby zip codes
Other Gastonia Topics
