Skip main navigation
Sold for $600,000
  • $600,000

    1112 Little River View Dr, Seneca, SC 29672

    4beds
    3,428sqft
    Single Family Residence
    Built in 2025
    1.57 Acres Lot
    $603,700 Zestimate®
    $175/sqft
    $4,906 Estimated rent

    Home value

    $603,700

    $519,000 - $706,000

    $4,906/mo

    Zestimate® history
    Loading
    Loading...

    Owner options

    List your home for rent

    $4,906/mo

    Rent Zestimate®

    Find your next renter with Zillow Rental Manager. Plus, with online applications, you can quickly screen prospective tenants – for free.

    Learn more

    $4,906/mo

    Rent Zestimate®

    Refinance and save

    $3,542/mo

    Est. payment

    Refinancing to a lower rate could help reduce your monthly payments and save thousands over the life of the loan.

    See today's rates

    $3,542/mo

    Est. payment

    Explore your selling options

    Work with a Zillow partner agent

    Leverage their expertise and Zillow's premium Showcase listings to get your home seen by more buyers.

    Get started

    List with your own agent

    Get your home in front of millions of buyers by listing it on Zillow.

    Learn how to do it

    Sell it yourself

    Take full control of how buyers see your home on Zillow by listing For Sale by Owner (FSBO).

    List your home

    What's special

    Large center islandMedia roomQuartz countertopsGourmet kitchenRecreation spacePrivate primary suiteSoaring cathedral ceilings
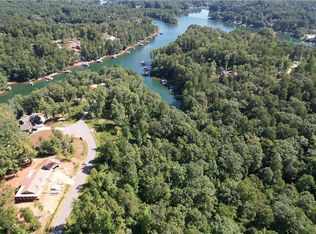
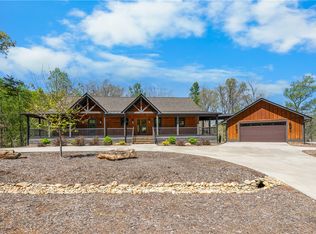
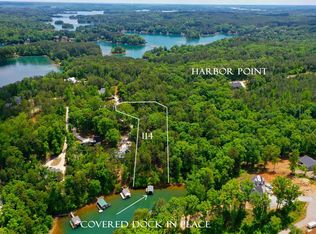
    MOVE-IN READY with Expanding Amenities! Harbor Point on Lake Keowee is more than just a community — it’s a lifestyle. This gated, golf-cart-friendly neighborhood is adding exciting new perks: secured boat storage (75 spaces available for full-time residents), a planned pavilion with restrooms, grill area, and water access, plus upcoming resident-voted options like pickleball courts, a playground, or putting green. All within a short-term rental-friendly setting where you’ll enjoy glimpses of both Lake Keowee and the Blue Ridge Mountains. Your Craftsman-inspired home blends style and functionality in a prime location—less than a mile to Stamp Creek boat landing, 20 minutes to Seneca, and an hour to Greenville. Step inside to soaring cathedral ceilings, a gas fireplace with floor-to-ceiling shiplap detail, and luxury vinyl plank flooring throughout. Your gourmet kitchen showcases quartz countertops, custom shaker cabinets, stainless steel Frigidaire appliances (including built-in oven, microwave, and gas cooktop), plus a large center island with undermount sink. The main level features your private primary suite with dual vanities, tiled walk-in shower, and walk-in closet, along with two guest bedrooms, a full bath, and a powder room. Downstairs, your walkout basement offers a media room, recreation space (bar/kitchenette-ready), fourth bedroom, full bath, and ample storage. Crafted with durable James Hardie siding and energy-efficient upgrades like a tankless gas water heater, natural gas fireplace, and gas cooktop — your new home is built for everyday comfort and weekend adventure.

    Zillow last checked:

    Listing updated:

    Listed by:

    Emma Clardy 864-280-4996,

    Clardy Real Estate

    Bought with:

    Emma Clardy, 113496

    Clardy Real Estate

    Source: WUMLS,MLS#: 20290403MLS LogoOriginating MLS: Western Upstate Association of Realtors

    Facts & features

    Interior

    Bedrooms & bathrooms
    • Bedrooms: 4
    • Bathrooms: 4
    • Full bathrooms: 3
    • 1/2 bathrooms: 1
    • Main level bathrooms: 2
    • Main level bedrooms: 3
    Primary bedroom
    • Level: Main
    • Dimensions: 15'4x16'4
    Bedroom 2
    • Level: Main
    • Dimensions: 12'4x12'0
    Bedroom 3
    • Level: Main
    • Dimensions: 11'0x10'0
    Bedroom 4
    • Level: Lower
    • Dimensions: 14'0x18'6
    Other
    • Level: Lower
    Kitchen
    • Level: Main
    • Dimensions: 13'9x12'0
    Laundry
    • Level: Main
    Living room
    • Level: Main
    • Dimensions: 16'5x19'0
    Media room
    • Level: Lower
    • Dimensions: 24'8x12'0
    Recreation
    • Level: Lower
    • Dimensions: 29'6x23'6
    Heating
    • Heat Pump
    Cooling
    • Central Air, Electric, Heat Pump
    Appliances
    • Included: Built-In Oven, Dishwasher, Electric Water Heater, Gas Cooktop, Disposal, Gas Range, Microwave, Refrigerator, Tankless Water Heater
    • Laundry: Washer Hookup
    Features
    • Ceiling Fan(s), Cathedral Ceiling(s), Dual Sinks, Fireplace, High Ceilings, Bath in Primary Bedroom, Main Level Primary, Quartz Counters, Smooth Ceilings, Shower Only, Walk-In Closet(s), Walk-In Shower, Breakfast Area
    • Flooring: Carpet, Ceramic Tile, Luxury Vinyl Plank
    • Windows: Vinyl
    • Basement: Daylight,Full,Finished,Heated,Interior Entry,Walk-Out Access
    • Has fireplace: Yes
    • Fireplace features: Gas, Option
    Interior area
    • Total structure area: 3,308
    • Total interior livable area: 3,428 sqft
    • Finished area above ground: 1,853
    • Finished area below ground: 1,575

    Property

    Parking
    • Total spaces: 2
    • Parking features: Attached, Garage, Driveway, Garage Door Opener
    • Attached garage spaces: 2
    Accessibility
    • Accessibility features: Low Threshold Shower
    Features
    • Levels: Two
    • Stories: 2
    • Patio & porch: Deck, Front Porch, Patio
    • Exterior features: Deck, Porch, Patio
    • Has view: Yes
    • View description: Water
    • Has water view: Yes
    • Water view: Water
    • Body of water: Keowee
    Lot
    • Size: 1.57 Acres
    • Features: Outside City Limits, Subdivision, Views, Interior Lot
    Details
    • Parcel number: 1090101101

    Construction

    Type & style
    • Home type: SingleFamily
    • Architectural style: Craftsman,Traditional
    • Property subtype: Single Family Residence
    Materials
    • Cement Siding, Stone, Wood Siding
    • Foundation: Basement
    • Roof: Architectural,Shingle
    Condition
    • New Construction,Never Occupied
    • New construction: Yes
    • Year built: 2025

    Utilities & green energy

    • Sewer: Septic Tank
    • Water: Public

    Community & neighborhood

    Security
    • Security features: Gated Community, Smoke Detector(s)
    Community
    • Community features: Gated, Storage Facilities, Short Term Rental Allowed, Lake
    Location
    • Region: Seneca
    • Subdivision: Harbor Point

    HOA & financial

    HOA
    • Has HOA: Yes
    • HOA fee: $810 annually
    • Services included: Street Lights

    Other

    Other facts
    • Listing agreement: Exclusive Right To Sell
    • Listing terms: USDA Loan

    Price history

    DateEventPrice
    11/20/2025Sold$600,000-4.7%$175/sqft
    Source: WUMLS #20290403 Report a problem
    10/6/2025Contingent$629,900$184/sqft
    Source: WUMLS #20290403 Report a problem
    8/27/2025Price change$629,900-3.1%$184/sqft
    Source: WUMLS #20290403 Report a problem
    7/29/2025Price change$649,900-5.8%$190/sqft
    Source: WUMLS #20290403 Report a problem
    4/15/2025Listed for sale$689,900+885.6%$201/sqft
    Source: WUMLS #20286155 Report a problem
    4/17/2024Sold$70,000$20/sqft
    Source: Public Record Report a problem

    Public tax history

    YearProperty taxesTax assessment
    2025$881 -1.4%$4,100 -1.4%
    2024$894 $4,160
    2023$894 $4,160
    2022-- --
    2021-- --
    2020-- $69,260
    2019-- $69,260
    2018-- --

    Find assessor info on the county website

    Neighborhood: 29672

    Nearby schools

    GreatSchools rating
    Schools provided by the listing agent
    • Elementary: Keowee Elem
    • Middle: Walhalla Middle
    • High: Walhalla High

    Source: WUMLS. This data may not be complete. We recommend contacting the local school district to confirm school assignments for this home.

    Get a cash offer in 3 minutes
    Find out how much your home could sell for in as little as 3 minutes with a no-obligation cash offer.
    Estimated market value
    $603,700
    Get a cash offer in 3 minutes
    Find out how much your home could sell for in as little as 3 minutes with a no-obligation cash offer.
    Estimated market value
    $603,700