Welcome to this charming ranch home nestled in St. Johns! This inviting property features a well-manicured exterior with fenced in backyard and convenient two-car garage. Open layout, tall ceilings in the living room, giving it an airy and inviting feel. The spacious living room flows seamlessly into the kitchen, which opens up to a walkout slider leading to the deck—perfect for entertaining. The full basement is ready for your personal touch, with endless possibilities to create your ideal space! Walking distance to annual events, downtown shops and local restaurants.
Sold for $260,000
$260,000
1112 Lois Ln, Saint Johns, MI 48879
3beds
1,490sqft
Single Family Residence
Built in 2002
0.35 Acres Lot
$314,000 Zestimate®
$174/sqft
$1,901 Estimated rent
Home value
$314,000
$295,000 - $333,000
$1,901/mo
Zestimate® history
Owner options
List your home for rent
$1,901/mo
Rent Zestimate®
Find your next renter with Zillow Rental Manager. Plus, with online applications, you can quickly screen prospective tenants – for free.
$1,901/mo
Rent Zestimate®
Refinance and save
$1,774/mo
Est. payment
Refinancing to a lower rate could help reduce your monthly payments and save thousands over the life of the loan.
$1,774/mo
Est. payment
Explore your selling options
Work with a Zillow partner agent
Leverage their expertise and Zillow's premium Showcase listings to get your home seen by more buyers.
Get startedList with your own agent
Get your home in front of millions of buyers by listing it on Zillow.
Learn how to do itSell it yourself
Take full control of how buyers see your home on Zillow by listing For Sale by Owner (FSBO).
List your homeWhat's special
Fenced in backyardFull basementEndless possibilitiesWell-manicured exteriorAiry and inviting feelConvenient two-car garageOpen layout
Zillow last checked:
Listing updated:
Listed by:
Kari Dickenson 517-669-8118,
RE/MAX Real Estate Professionals Dewitt
Bought with:
Patti J Warnke, 6502431699
Patti Warnke Real Estate Group
Source: Greater Lansing AOR,MLS#: 284138
Facts & features
Interior
Bedrooms & bathrooms
- Bedrooms: 3
- Bathrooms: 2
- Full bathrooms: 2
Primary bedroom
- Level: First
- Area: 184.8 Square Feet
- Dimensions: 14 x 13.2
Bedroom 2
- Level: First
- Area: 118.29 Square Feet
- Dimensions: 11.7 x 10.11
Bedroom 3
- Level: First
- Area: 114 Square Feet
- Dimensions: 11.4 x 10
Dining room
- Level: First
- Area: 83.22 Square Feet
- Dimensions: 7.3 x 11.4
Kitchen
- Level: First
- Area: 137.94 Square Feet
- Dimensions: 12.1 x 11.4
Living room
- Level: First
- Area: 287.64 Square Feet
- Dimensions: 20.4 x 14.1
Heating
- Forced Air, Natural Gas
Cooling
- Central Air
Appliances
- Included: Microwave, Water Softener Owned, Refrigerator, Range, Oven, Dishwasher
- Laundry: Laundry Room, Main Level
Features
- Ceiling Fan(s), Open Floorplan, Vaulted Ceiling(s), Walk-In Closet(s)
- Flooring: Combination
- Windows: Double Pane Windows
- Basement: Egress Windows,Full
- Number of fireplaces: 1
- Fireplace features: Gas Log
Interior area
- Total structure area: 2,980
- Total interior livable area: 1,490 sqft
- Finished area above ground: 1,490
- Finished area below ground: 0
Property
Parking
- Total spaces: 2
- Parking features: Attached, Garage
- Attached garage spaces: 2
Features
- Levels: One
- Stories: 1
- Entry location: front door
- Patio & porch: Deck
- Pool features: None
- Fencing: Back Yard,Vinyl
- Has view: Yes
- View description: Neighborhood
Lot
- Size: 0.35 Acres
- Dimensions: 209.09 x 72.5
- Features: Back Yard, Few Trees
Details
- Additional structures: Shed(s)
- Foundation area: 1490
- Parcel number: 1930021500000200
- Zoning description: Zoning
Construction
Type & style
- Home type: SingleFamily
- Architectural style: Ranch
- Property subtype: Single Family Residence
Materials
- Vinyl Siding
- Foundation: Concrete Perimeter
- Roof: Shingle
Condition
- Year built: 2002
Utilities & green energy
- Electric: Circuit Breakers
- Sewer: Public Sewer
- Water: Public
Community & HOA
Community
- Subdivision: Johnella
HOA
- Has HOA: Yes
- HOA fee: $75 annually
- HOA name: Johnella Estates
Location
- Region: Saint Johns
Financial & listing details
- Price per square foot: $174/sqft
- Tax assessed value: $316,600
- Annual tax amount: $4,024
- Date on market: 10/10/2024
- Listing terms: Cash,Conventional,FHA,FMHA - Rural Housing Loan,MSHDA
- Road surface type: Asphalt
Price history
| Date | Event | Price |
|---|---|---|
| 11/15/2024 | Sold | $260,000-3.7%$174/sqft |
Source:  Greater Lansing AOR #284138 Report a problem Greater Lansing AOR #284138 Report a problem | ||
| 10/14/2024 | Contingent | $269,900$181/sqft |
Source: Greater Lansing AOR #284138 Report a problem | ||
| 10/10/2024 | Listed for sale | $269,900+58.8%$181/sqft |
Source: Greater Lansing AOR #284138 Report a problem | ||
| 2/25/2004 | Sold | $170,000$114/sqft |
Source: Public Record Report a problem | ||
Public tax history
| Year | Property taxes | Tax assessment |
|---|---|---|
| 2025 | $4,253 | $158,300 +4.6% |
| 2024 | -- | $151,400 +8.8% |
| 2023 | -- | $139,200 +9.1% |
| 2022 | -- | $127,600 +6.4% |
| 2021 | -- | $119,900 +5.5% |
| 2020 | -- | $113,600 +9.8% |
| 2019 | $3,306 | $103,500 +8.2% |
| 2018 | -- | $95,700 +7.4% |
| 2017 | -- | $89,100 +5.9% |
| 2016 | -- | $84,100 +1.2% |
| 2015 | -- | $83,100 +6.9% |
| 2011 | -- | $77,700 -6% |
| 2009 | -- | $82,700 -10% |
| 2008 | -- | $91,900 +8.1% |
| 2007 | -- | $85,000 |
| 2006 | -- | $85,000 |
| 2005 | -- | $85,000 +4.7% |
| 2004 | -- | $81,200 |
Find assessor info on the county website
Neighborhood: 48879
Nearby homes
- $331,1003 bd2 ba1.6k sqft1114 Lois Ln, Saint Johns, MI 48879Off Market
- $374,5003 bd2 ba1.5k sqft1110 Lois Ln, Saint Johns, MI 48879Off Market
- $330,2003 bd2 ba1.6k sqft1200 Loren Ct, Saint Johns, MI 48879Off Market
- $325,0004 bd3 ba1.9k sqft1108 Lois Ln, Saint Johns, MI 48879Off Market
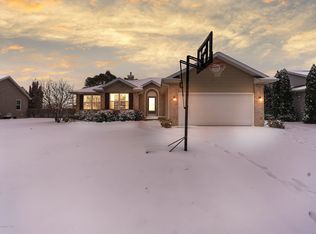
- $313,0003 bd3 ba1.5k sqft1111 Lois Ln, Saint Johns, MI 48879Off Market
- $327,6003 bd2 ba1.5k sqft1109 Lois Ln, Saint Johns, MI 48879Off Market
- $348,5003 bd2 ba1.7k sqft1202 Loren Ct, Saint Johns, MI 48879Off Market
- $353,7004 bd2 ba1.5k sqft1208 Lois Ln, Saint Johns, MI 48879Off Market
Nearby schools
GreatSchools rating
- NAGateway Elementary SchoolGrades: PK-5Distance: 0.2 mi
- 9/10St. Johns Middle SchoolGrades: 6-8Distance: 1.9 mi
- 6/10St. Johns High SchoolGrades: 9-12Distance: 1.6 mi
Schools provided by the listing agent
- High: St. Johns
- District: St. Johns
Source: Greater Lansing AOR. This data may not be complete. We recommend contacting the local school district to confirm school assignments for this home.
Get a cash offer in 3 minutes
Find out how much your home could sell for in as little as 3 minutes with a no-obligation cash offer.
Estimated market value
$314,000
Get a cash offer in 3 minutes
Find out how much your home could sell for in as little as 3 minutes with a no-obligation cash offer.
Estimated market value
$314,000
- Michigan
- Clinton County
- Saint Johns
- 48879
- 1112 Lois Ln
Nearby cities
Nearby zip codes
Other Saint Johns Topics
