What an amazing opportunity to own a beautifully UPDATED home in the community of ISLAND COVE VILLAS! This stunning 3-bedroom, 2-bathroom END-UNIT townhome boasts a charming FRONT PORCH that welcomes you inside to explore and embrace the wonderful features throughout the STRATEGIC FLOOR PLAN that's fully tiled and uses every bit of square footage accessible to make this property complete. As you enter the foyer, you will be greeted with the recently RENOVATED KITCHEN to your right that hosts all NEW APPLIANCES including the WASHER & DRYER (2024) along with UPDATED white CABINETRY and an ELEGANT contrasting dark GRANITE COUNTERTOP. You will also find a LARGE PASS-THROUGH beyond the kitchen sink that is great for serving guests or collecting dishes after a family meal. To the left of the foyer are the 2 SIZABLE BEDROOMS along with the guest bath that includes a NEW VANITY with GRANITE as well as a SHOWER/TUB COMBO. Continuing beyond the main entry of the home you have the DINING ROOM that seamlessly transitions into the EXPANSIVE LIVING ROOM where you can appreciate the openness of this combined space due to the HIGH VAULTED CEILINGS this property offers. Situated in the back left of the residence is the CONSIDERABLE PRIMARY BEDROOM and bathroom that consists of a FULLY TILED SHOWER and a GENEROUS WALK-IN CLOSET. Out back is a PRIVATE PATIO that is perfect for enjoying a cup of coffee, reading a book or just taking in the Florida sun while offering CONVENIENT ACCESS to the COMMUNITY POOL. This home has been FRESHLY PAINTED (2024), had MAINTENANCE of the INTERIOR A/C UNIT & INTERIOR PARTS REPAIRED (2024), includes a NEWER WATER HEATER (2022) and ROOF (2021). It is PERFECTLY SITUATED minutes away from 417 and the Florida Turnpike which allows QUICK & EASY ACCESS to various shopping centers, restaurants, Disney World Theme Parks, Orlando International Airport, and the Medical Center in Lake Nona. The property's layout, upgrades, features and PRIME LOCATION gives you an ENJOYABLE LIVING EXPERIENCE you do NOT want to miss out on!
Sold for $295,000
$295,000
1112 LUCAYA CIRCLE, ORLANDO, FL 32824
3beds
1,109sqft
Townhouse
Built in 1992
3,224 Square Feet Lot
$277,700 Zestimate®
$266/sqft
$2,003 Estimated rent
Home value
$277,700
$264,000 - $292,000
$2,003/mo
Zestimate® history
Owner options
List your home for rent
$2,003/mo
Rent Zestimate®
Find your next renter with Zillow Rental Manager. Plus, with online applications, you can quickly screen prospective tenants – for free.
$2,003/mo
Rent Zestimate®
Refinance and save
$2,376/mo
Est. payment
Refinancing to a lower rate could help reduce your monthly payments and save thousands over the life of the loan.
$2,376/mo
Est. payment
Explore your selling options
Work with a Zillow partner agent
Leverage their expertise and Zillow's premium Showcase listings to get your home seen by more buyers.
Get startedList with your own agent
Get your home in front of millions of buyers by listing it on Zillow.
Learn how to do itSell it yourself
Take full control of how buyers see your home on Zillow by listing For Sale by Owner (FSBO).
List your homeWhat's special
Zillow last checked:
Listing updated:
Listed by:
Mathias Jenniges, JR 763-360-2082,
IAD FLORIDA LLC 407-720-0020,
Savanna Jenniges 321-945-8201,
IAD FLORIDA LLC
Bought with:
Jeannie Wilson, 3054689
MCGLAMERY WILSON REALTY
Source: Stellar MLS,MLS#: S5106678 Originating MLS: Sarasota - Manatee
Originating MLS: Sarasota - Manatee
Facts & features
Interior
Bedrooms & bathrooms
- Bedrooms: 3
- Bathrooms: 2
- Full bathrooms: 2
Rooms
- Room types: Attic
Primary bedroom
- Features: En Suite Bathroom, Walk-In Closet(s)
- Level: First
- Dimensions: 10.1x14
Bedroom 2
- Features: Built-in Closet
- Level: First
- Dimensions: 10.04x9.1
Bedroom 3
- Features: Built-in Closet
- Level: First
- Dimensions: 10.07x9.11
Primary bathroom
- Features: Shower No Tub
- Level: First
- Dimensions: 4.11x8.04
Bathroom 2
- Features: Tub With Shower
- Level: First
- Dimensions: 5.01x8
Foyer
- Features: Linen Closet
- Level: First
- Dimensions: 7.08x8.09
Kitchen
- Features: Granite Counters
- Level: First
- Dimensions: 7.08x11.09
Living room
- Features: Ceiling Fan(s)
- Level: First
- Dimensions: 12.11x22.06
Heating
- Central, Electric
Cooling
- Central Air
Appliances
- Included: Dishwasher, Dryer, Electric Water Heater, Microwave, Range, Range Hood, Refrigerator, Washer
- Laundry: In Kitchen, Inside, Laundry Closet
Features
- Ceiling Fan(s), Living Room/Dining Room Combo, Open Floorplan, Solid Wood Cabinets, Stone Counters, Thermostat, Vaulted Ceiling(s), Walk-In Closet(s)
- Flooring: Tile
- Doors: Sliding Doors
- Windows: Drapes, Rods
- Has fireplace: No
- Common walls with other units/homes: End Unit
Interior area
- Total structure area: 1,154
- Total interior livable area: 1,109 sqft
Property
Parking
- Parking features: Assigned, Guest, On Street
- Has uncovered spaces: Yes
Features
- Levels: One
- Stories: 1
- Patio & porch: Front Porch, Patio
- Exterior features: Irrigation System, Lighting, Rain Gutters, Storage
- Has view: Yes
- View description: Pool
Lot
- Size: 3,224 Square Feet
- Features: Corner Lot, City Lot, In County, Oversized Lot
Details
- Parcel number: 362429390200590
- Zoning: P-D
- Special conditions: None
Construction
Type & style
- Home type: Townhouse
- Property subtype: Townhouse
Materials
- Block, Stucco
- Foundation: Slab
- Roof: Shingle
Condition
- Completed
- New construction: No
- Year built: 1992
Utilities & green energy
- Sewer: Public Sewer
- Water: Public
- Utilities for property: Cable Connected, Electricity Connected, Sewer Connected, Water Connected
Community & HOA
Community
- Features: Deed Restrictions, Pool
- Security: Security Lights, Smoke Detector(s)
- Pet fee: $0 monthly
- Subdivision: ISLAND COVE VILLAS PH 01
HOA
- Has HOA: Yes
- Services included: Community Pool, Maintenance Structure, Maintenance Grounds, Maintenance Repairs, Pool Maintenance, Water
- HOA fee: $250 monthly
- HOA name: Yvette Baldonado
- HOA phone: 407-359-7202
Location
- Region: Orlando
Financial & listing details
- Price per square foot: $266/sqft
- Tax assessed value: $207,385
- Annual tax amount: $3,112
- Date on market: 6/15/2024
- Cumulative days on market: 5 days
- Listing terms: Cash,Conventional,FHA,VA Loan
- Ownership: Fee Simple
- Total actual rent: 0
- Electric utility on property: Yes
- Road surface type: Paved, Asphalt
Price history
| Date | Event | Price |
|---|---|---|
| 7/25/2024 | Sold | $295,000-1.7%$266/sqft |
Source:  Stellar MLS #S5106678 Report a problem Stellar MLS #S5106678 Report a problem | ||
| 6/21/2024 | Pending sale | $300,000$271/sqft |
Source: Stellar MLS #S5106678 Report a problem | ||
| 6/15/2024 | Listed for sale | $300,000$271/sqft |
Source: Stellar MLS #S5106678 Report a problem | ||
| 7/21/2023 | Listing removed | -- |
Source: Zillow Rentals Report a problem | ||
| 7/5/2023 | Price change | $1,950-7.1%$2/sqft |
Source: Zillow Rentals Report a problem | ||
| 6/21/2023 | Price change | $2,100-4.5%$2/sqft |
Source: Zillow Rentals Report a problem | ||
| 6/14/2023 | Price change | $2,200-2.2%$2/sqft |
Source: Zillow Rentals Report a problem | ||
| 5/23/2023 | Price change | $2,250-2.2%$2/sqft |
Source: Zillow Rentals Report a problem | ||
| 4/14/2023 | Listed for rent | $2,300$2/sqft |
Source: Zillow Rentals Report a problem | ||
Public tax history
| Year | Property taxes | Tax assessment |
|---|---|---|
| 2024 | $3,473 +11.6% | $187,169 +10% |
| 2023 | $3,112 +14.8% | $170,154 +10% |
| 2022 | $2,710 +8.8% | $154,685 +10% |
| 2021 | $2,491 +273.3% | $140,623 +166.1% |
| 2020 | $667 +2.5% | $52,844 +2.3% |
| 2019 | $651 +0.1% | $51,656 +1.9% |
| 2018 | $650 | $50,693 -50.6% |
| 2017 | $650 +2.9% | $102,536 +9.2% |
| 2016 | $632 +4.6% | $93,871 +4.6% |
| 2015 | $604 -6.2% | $89,785 +14.1% |
| 2014 | $644 +2% | $78,686 +38.3% |
| 2013 | $631 +1.8% | $56,895 +22.6% |
| 2012 | $620 -0.1% | $46,411 +0.1% |
| 2011 | $621 +0.3% | $46,357 -1.2% |
| 2010 | $619 | $46,936 -39.3% |
| 2009 | -- | $77,364 -47.8% |
| 2008 | $884 -13.6% | $148,236 -12.9% |
| 2007 | $1,023 -4.4% | $170,141 +21.3% |
| 2006 | $1,070 +2.7% | $140,318 +42% |
| 2005 | $1,042 +5.6% | $98,790 +17% |
| 2004 | $986 +1.2% | $84,420 +17.2% |
| 2003 | $974 +3.3% | $72,054 +4.1% |
| 2002 | $943 -0.1% | $69,242 -1.3% |
| 2001 | $945 +2.6% | $70,125 +9.9% |
| 2000 | $921 | $63,823 |
Find assessor info on the county website
Neighborhood: Meadow Woods
Nearby homes
- $209,4002 bd-- ba952 sqft1108 Lucaya Cir, Orlando, FL 32824Off Market
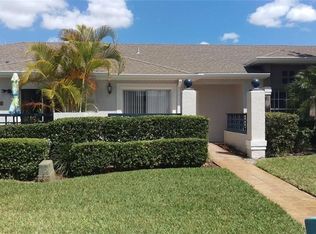
- $213,2002 bd2 ba952 sqft1104 Lucaya Cir, Orlando, FL 32824Off Market
- $280,0003 bd2 ba1.1k sqft1156 Lucaya Cir, Orlando, FL 32824Sold
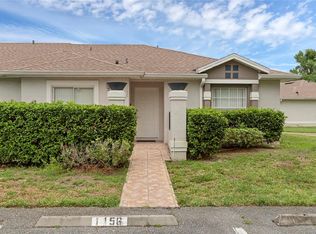
- $225,6002 bd2 ba902 sqft1160 Lucaya Cir, Orlando, FL 32824Off Market
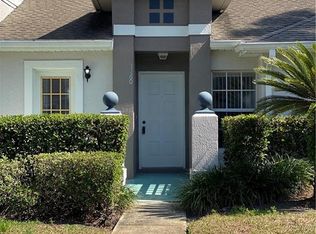
- $247,7003 bd2 ba1.1k sqft1100 Lucaya Cir, Orlando, FL 32824Off Market
- $227,5003 bd2 ba1.2k sqft1164 Lucaya Cir, Orlando, FL 32824Off Market
- $241,4003 bd2 ba1.2k sqft1121 Lucaya Cir, Orlando, FL 32824Off Market
- $285,0003 bd2 ba1.2k sqft1117 Lucaya Cir, Orlando, FL 32824Sold
Nearby schools
GreatSchools rating
- 7/10Oakshire Elementary SchoolGrades: PK-5Distance: 0.6 mi
- 6/10Meadow Woods Middle SchoolGrades: 6-8Distance: 1.5 mi
- 5/10Cypress Creek High SchoolGrades: 9-12Distance: 1.6 mi
Schools provided by the listing agent
- Elementary: Oakshire Elem
- Middle: Meadow Wood Middle
- High: Cypress Creek High
Source: Stellar MLS. This data may not be complete. We recommend contacting the local school district to confirm school assignments for this home.
Get a cash offer in 3 minutes
Find out how much your home could sell for in as little as 3 minutes with a no-obligation cash offer.
Estimated market value
$277,700
Get a cash offer in 3 minutes
Find out how much your home could sell for in as little as 3 minutes with a no-obligation cash offer.
Estimated market value
$277,700
- Florida
- Orange County
- Orlando
- 32824
- Meadow Woods
- 1112 LUCAYA CIRCLE
Nearby cities
Nearby neighborhoods
Nearby zip codes
Other Orlando Topics
