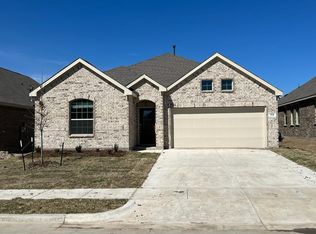
Great investment opportunity to own a beautifully maintained home in a desirable neighborhood. Investors will appreciate that the sellers are willing to lease back the property for one year after closing, providing immediate rental income potential, while owner-occupants are equally welcome, as the sellers are prepared to move. This popular one-story floor plan features 4 bedrooms, 2 bathrooms, and a versatile flex space ideal for a home office, dining room, playroom, or second living area. The home boasts luxury vinyl flooring throughout with no carpet, an open-concept living area overlooking the backyard, and a spacious 2-car garage. The kitchen features stainless steel appliances, an island, quartz countertops, eating nook, gas cooktop, white shaker-style cabinetry, and a walk-in pantry. Located in the highly sought-after Arcadia Farms community in Princeton, residents enjoy access to outstanding neighborhood amenities, including a resort-style pool, parks, playgrounds, and sports courts. The home is within walking distance of the elementary school and just minutes from local shopping, dining, and everyday conveniences. With easy access to the Dallas metro area, this home combines comfort, convenience, and exceptional value. Don't miss this outstanding opportunity!
23 days
|
190
|
3
|
Likely to sell faster than
Zillow last checked:
Listing updated:
Listed by:
Julie Gonzalez0729687469-492-4334,
Weichert Realtors/Property Partners214-550-2793
Source: NTREIS,MLS#: 21309694
Loading...
Facts & features
Interior
Bedrooms & bathrooms
Bedrooms: 4
Bathrooms: 2
Full bathrooms: 2
Primary bedroom
Level: First
Dimensions: 14 x 14
Bedroom
Level: First
Dimensions: 11 x 10
Bedroom
Level: First
Dimensions: 11 x 10
Bedroom
Level: First
Dimensions: 10 x 11
Primary bathroom
Level: First
Dimensions: 0 x 0
Breakfast room nook
Level: First
Dimensions: 10 x 7
Dining room
Level: First
Dimensions: 14 x 11
Other
Level: First
Dimensions: 0 x 0
Kitchen
Level: First
Dimensions: 11 x 13
Living room
Level: First
Dimensions: 17 x 16
Utility room
Level: First
Dimensions: 0 x 0
Heating
Central
Cooling
Central Air
Appliances
Included: Some Gas Appliances, Dishwasher, Gas Cooktop, Disposal, Gas Oven, Gas Water Heater, Microwave, Plumbed For Gas, Refrigerator
Laundry: Laundry in Utility Room
Features
Kitchen Island, Open Floorplan, Pantry, Cable TV, Walk-In Closet(s)
Explore the cost of this home by adjusting the details. Changes won't be saved.
Principal & interest
$1,547
Mortgage insurance
$0
Property taxes
$170
Home insurance
$105
HOA fees
$0
Utilities
Not included
All calculations are estimates and provided by Zillow, Inc. for informational purposes only. Actual amounts may vary.
HOA fees may include property taxes on listings classified as Co-Ops. Contact the listing agent and/or owner for fee details.
Mortgage interest rates are dependent on a number of factors, including credit score, down payment, and repayment length. Interest rate data provided by Zillow Group Marketplace, Inc. as of 1/1/1970 from various mortgage lenders with which we have lead or other similar arrangements; the Estimated Payment is an average of those rates.
See how much you could borrow to make a competitive offer.