Skip main navigation
Off market
  • $557,700

    1112 Main St, Carterville, IL 62918

    10beds
    5,510sqft
    SingleFamily
    Built in 2012
    0.56 Acres Lot
    $557,700 Zestimate®
    $101/sqft
    $2,190 Estimated rent

    Home value

    $557,700

    $496,000 - $625,000

    $2,190/mo

    Zestimate® history
    Loading
    Loading...

    Owner options

    List your home for rent

    $2,190/mo

    Rent Zestimate®

    Find your next renter with Zillow Rental Manager. Plus, with online applications, you can quickly screen prospective tenants – for free.

    Learn more

    $2,190/mo

    Rent Zestimate®

    Refinance and save

    $3,956/mo

    Est. payment

    Refinancing to a lower rate could help reduce your monthly payments and save thousands over the life of the loan.

    See today's rates

    $3,956/mo

    Est. payment

    Explore your selling options

    Work with a Zillow partner agent

    Leverage their expertise and Zillow's premium Showcase listings to get your home seen by more buyers.

    Get started

    List with your own agent

    Get your home in front of millions of buyers by listing it on Zillow.

    Learn how to do it

    Sell it yourself

    Take full control of how buyers see your home on Zillow by listing For Sale by Owner (FSBO).

    List your home

    What's special

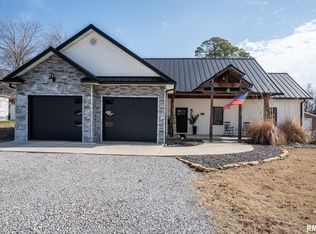
    Home priced for quick close and $100,000 below appraised value. In 2015 this home appraised for $530,000 through Quicken Loans and a local appraiser from Butler Appraisals, Marion, IL. We are ready for the next chapter in our lives and have priced the home to sell. You can contact me at dlmcdannel@yahoo.com, 888-959-8197, or text or call me at 618-925-6124. Large open floor plan family home, Hardwood and tile throughout main floor. Living room with ventless fireplace, master, guest/mother-law suite, full hall bath, laundry, office, kitchen and dinning room are on the main floor. Kitchen has many storage and pullout drawer options. 3 bedrooms, bonus room, and full bath on second floor. Fully loaded basement with open living room, dinning, and second full kitchen as well as 4 bedrooms, 2 bathrooms, and laundry. Commercial dehumidifier keeping the basement comfortable and with direct drain you never have to empty a reservoir. Basement has a private entrance from the garage and could be rented for investment income. Mechanical room with 400 AMP service, Smart wired: data, WiFi, Coaxial, and communications panel, 2 hot water heaters, 50 gl Gas for when it's just the two of us and another 100 gal Electrc when there is a full house and everyone needs to take a shower. House has a 20 Kw Generac Automatic Switch whole house back up power system. If the power goes out it Automatically switches to Generator and when residential power comes back on it will automatically switch back to commercial power. 2 HVAC systems zoned with separate thermostats for basement, main floor, and second story. Point of use HVAC/dehumidifier in Master bed room and bath room for added climate control. This system allows you to control the homes utility consumption costs according to the occupancy required. We have many great memories in this home but our nest is now empty and our children have new homes. So we are ready to retire and travel or else we would never leave. We pray that you too will enjoy entertaining and family holidays in this spacious home.

    This property is off market, which means it's not currently listed for sale or rent on Zillow. This may be different from what's available on other websites or public sources.

    Facts & features

    Interior

    Bedrooms & bathrooms
    • Bedrooms: 10
    • Bathrooms: 6
    • Full bathrooms: 5
    • 3/4 bathrooms: 1
    Heating
    • Forced air, Heat pump, Stove, Wall, Electric
    Cooling
    • Central, Evaporative, Wall
    Appliances
    • Included: Dishwasher, Dryer, Freezer, Garbage disposal, Microwave, Range / Oven, Refrigerator, Washer
    Features
    • Flooring: Tile, Carpet, Concrete, Hardwood, Linoleum / Vinyl
    • Has fireplace: Yes
    Interior area
    • Total interior livable area: 5,510 sqft

    Property

    Parking
    • Total spaces: 5
    • Parking features: Garage - Attached
    Features
    • Exterior features: Vinyl, Brick, Cement / Concrete
    • Has view: Yes
    • View description: Park, City
    Lot
    • Size: 0.56 Acres
    Details
    • Parcel number: 0511402024

    Construction

    Type & style
    • Home type: SingleFamily
    Materials
    • Roof: Asphalt
    Condition
    • Year built: 2012

    Community & neighborhood

    Location
    • Region: Carterville

    Price history

    DateEventPrice
    3/24/2021Listing removed--
    Source: Owner Report a problem
    10/21/2017Listing removed$425,900$77/sqft
    Source: Owner Report a problem
    7/24/2017Pending sale$425,900$77/sqft
    Source: Owner Report a problem
    7/19/2017Price change$425,900-2.3%$77/sqft
    Source: Owner Report a problem
    6/19/2017Price change$435,900-3.1%$79/sqft
    Source: Owner Report a problem
    4/8/2017Listed for sale$449,900$82/sqft
    Source: Owner Report a problem

    Public tax history

    YearProperty taxesTax assessment
    2024$9,428 +6.3%$132,230
    2023$8,869 +15%$132,230 +18%
    2022$7,711 +5.8%$112,060 +3.7%
    2021$7,290 -0.2%$108,010 +5.8%
    2020$7,302 +5.1%$102,050
    2019$6,947 +1.8%$102,050
    2018$6,822 +1.9%$102,050
    2017$6,698 $102,050 +5.6%
    2015$6,698 +3.5%$96,660
    2013$6,471 $96,660
    2012-- --

    Find assessor info on the county website

    Neighborhood: 62918

    Nearby schools

    GreatSchools rating
    Get pre-qualified for a loan
    At Zillow Home Loans, we can pre-qualify you in as little as 5 minutes with no impact to your credit score.

    An equal housing lender. NMLS #10287.

    Sell for more on Zillow
    Get a Zillow Showcase℠ listing at no additional cost and you could sell for .
    $557,700
    2% more
    +$11,154
    With Zillow Showcase(estimated)
    $568,854