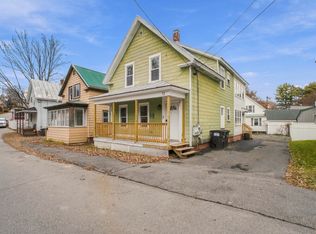
This charming New Englander offers character, comfort, and opportunity all wrapped in one! The 4-bedroom home boasts a welcoming covered entry, a glassed-in three-season porch and an updated kitchen ready to enjoy. The first-floor primary bedroom provides convenient access directly to the fully fenced in backyard, complete with an above ground pool with its own dedicated deck space ready to host your summer gatherings. Enjoy peace of mind with a newer boiler and chimney liner installed in 2024, along with a hybrid hot water heater and pellet stove for added comfort. But the possibilities don't stop there! A remarkable 2,300 square foot detached post-and-beam barn features FHA heat and a half bath, offering exciting potential for a home-based business, workshop, studio, or possibly an in-law living space with town approval. Situated on a corner lot abutting a dead-end road, there's also room to enjoy peaceful walks, bike rides and the surrounding neighborhood. Whether you're looking for a home conveniently located to the interstate, room to spread out or space to bring your next big idea to life, this property is full of possibilities.
Active
$259,000
1112 Main Street, Clinton, ME 04927
4beds
1,440sqft
Single Family Residence
Built in 1910
10,454 Square Feet Lot
$225,100 Zestimate®
$180/sqft
$-- HOA
What's special
Fully fenced in backyardWelcoming covered entryGlassed-in three-season porchHybrid hot water heaterUpdated kitchenNewer boilerFirst-floor primary bedroom
- 1 day
- 60
- 4
Likely to sell faster than
Zillow last checked:
Listing updated:
Listed by:
Coldwell Banker Plourde Real Estate
Source: Maine Listings,MLS#: 1687654
Facts & features
Interior
Bedrooms & bathrooms
- Bedrooms: 4
- Bathrooms: 2
- Full bathrooms: 1
- 1/2 bathrooms: 1
Bedroom 1
- Level: First
Bedroom 2
- Level: Second
Bedroom 3
- Level: Second
Bedroom 4
- Level: Second
Dining room
- Level: First
Kitchen
- Level: First
Living room
- Level: First
Heating
- Baseboard, Hot Water, Pellet Stove
Cooling
- None
Appliances
- Included: Dryer, Electric Range, Refrigerator, Washer
Features
- 1st Floor Bedroom, Bathtub, Shower, Storage
- Flooring: Vinyl, Wood, Linoleum
- Windows: Double Pane Windows
- Basement: Interior Entry,Full,Sump Pump,Unfinished
- Has fireplace: No
Interior area
- Total structure area: 1,440
- Total interior livable area: 1,440 sqft
- Finished area above ground: 1,440
- Finished area below ground: 0
Property
Parking
- Parking features: Paved, 1 - 4 Spaces
Features
- Levels: Multi/Split
- Patio & porch: Glassed-in Porch
Lot
- Size: 10,454 Square Feet
- Features: City Lot, Near Turnpike/Interstate, Corner Lot, Level, Open Lot, Sidewalks
Details
- Additional structures: Outbuilding, Barn(s)
- Parcel number: CLNTM016B038
- Zoning: Residential
Construction
Type & style
- Home type: SingleFamily
- Architectural style: New Englander
- Property subtype: Single Family Residence
Materials
- Wood Frame, Vinyl Siding, Wood Siding
- Foundation: Stone, Poured Concrete
- Roof: Metal,Shingle
Condition
- Year built: 1910
Utilities & green energy
- Electric: Circuit Breakers
- Sewer: Public Sewer
- Water: Public
Green energy
- Energy efficient items: Ceiling Fans, Water Heater
Community & HOA
Location
- Region: Clinton
Financial & listing details
- Price per square foot: $180/sqft
- Tax assessed value: $149,770
- Annual tax amount: $2,808
- Date on market: 11/13/2026
- Road surface type: Paved
Estimated market value
$225,100
$205,000 - $245,000
$1,915/mo
Price history
| Date | Event | Price |
|---|---|---|
| 11/13/2026 | Listed for sale | $259,000+89.7%$180/sqft |
Source:  Maine Listings #1687654 Report a problem | ||
| 12/21/2020 | Sold | $136,500-2.4%$95/sqft |
Source: Maine Listings #1465151 Report a problem | ||
| 11/18/2020 | Pending sale | $139,900$97/sqft |
Source: Century 21 Surette Real Estate #1465151 Report a problem | ||
| 11/13/2020 | Price change | $139,900-12%$97/sqft |
Source: Century 21 Surette Real Estate #1465151 Report a problem | ||
| 8/19/2020 | Listed for sale | $159,000$110/sqft |
Source: Century 21 Surette Real Estate #1465151 Report a problem | ||
Public tax history
| Year | Property taxes | Tax assessment |
|---|---|---|
| 2024 | $2,733 +8.6% | $149,770 |
| 2023 | $2,516 +33.3% | $149,770 |
| 2022 | $1,887 -3.2% | $149,770 +52.9% |
| 2021 | $1,949 | $97,950 |
| 2020 | $1,949 +2.6% | $97,950 |
| 2017 | $1,900 +3.6% | $97,950 -0.1% |
| 2016 | $1,834 +2.2% | $98,060 0% |
| 2015 | $1,795 +3.3% | $98,099 -0.1% |
| 2014 | $1,738 -0.1% | $98,200 -0.1% |
| 2013 | $1,740 +15.7% | $98,300 |
| 2012 | $1,504 +5% | $98,300 -0.2% |
| 2011 | $1,432 | $98,500 |
Find assessor info on the county website
Monthly payment
Est. payment
Payment breakdown
Explore the cost of this home by adjusting the details. Changes won't be saved.Climate risks
Neighborhood: 04927
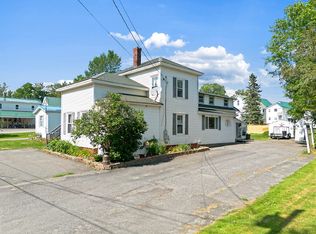
Similar homes
- $239,9003 bd1 ba1.5k sqft184 Water Street, Waterville, ME 04901Active
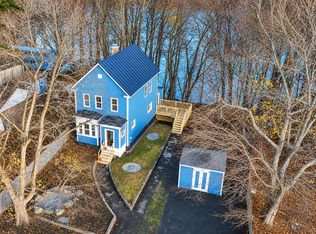
 MLS ID #1687522, Plowman Realty Group. Maine Listings
- $235,0003 bd2 ba1.3k sqft2 Turner Street, Waterville, ME 04901Active
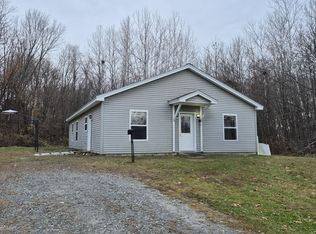 MLS ID #1687787, Integrity Homes Real Estate Group, PC. Maine Listings
- $340,0002 bd1 ba1.3k sqft502 Bellsqueeze Road, Clinton, ME 04927Active
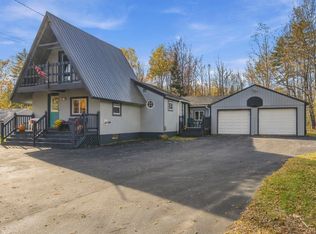 MLS ID #1686243, RE/MAX At Home. Maine Listings
- $249,9004 bd2 ba1.6k sqft11 Gray Street, Waterville, ME 04901Active
 MLS ID #1687647, Coldwell Banker Plourde Real Estate. Maine Listings
- $249,0004 bd1 ba1.6k sqft718 Bangor Road, Troy, ME 04987ActiveMLS ID #1686606, NextHome Northern Lights Realty. Maine Listings
- $249,0004 bd1 ba1.5k sqft273 Benton Road, Albion, ME 04910ActiveMLS ID #1674740, Keller Williams Realty. Maine Listings
- $377,9002 bd2 ba1.2k sqft190 Tropical Fish Road, Canaan, ME 04924ActiveMLS ID #1687563, Your Home Sold Guaranteed Realty. Maine Listings
- $199,9002 bd1 ba1.1k sqft22 Denico Lane, Benton, ME 04901ActiveMLS ID #1687388, Real Broker. Maine Listings
- $180,0002 bd2 ba1k sqft25 May Street, Waterville, ME 04901ActiveMLS ID #1687669, Allied Realty. Maine Listings
- $260,0003 bd2 ba1.7k sqft11 Prospect Street, Waterville, ME 04901ActiveMLS ID #1672151, Worth Clark Realty.. Maine Listings
- $295,0004 bd2 ba1.4k sqft12 Greenwood Street, Waterville, ME 04901ActiveMLS ID #1683523, Your Home Sold Guaranteed Realty. Maine Listings
- $239,0004 bd1 ba1.8k sqft77 High Street, Waterville, ME 04901ActiveMLS ID #1679332, Real Broker. Maine Listings
- $239,9003 bd1 ba1k sqft109 Pond Road, Albion, ME 04910ActiveMLS ID #1674826, Coldwell Banker Plourde Real Estate. Maine Listings
- $250,0002 bd1 ba1.1k sqft452 Main Street, Canaan, ME 04924ActiveMLS ID #1682031, Fontaine Family-The Real Estate Leader. Maine Listings
- $200,0005 bd3 ba1.8k sqft160 Skowhegan Road, Fairfield, ME 04937ActiveMLS ID #1684956, EXP Realty. Maine Listings
- $192,0003 bd1 ba1.2k sqft388 Snakeroot Road, Pittsfield, ME 04967ActiveMLS ID #1686512, Better Homes & Gardens Real Estate/The Masiello Group. Maine Listings
- $260,0003 bd1 ba1.6k sqft8 Chadwick Street, Winslow, ME 04901ActiveMLS ID #1683586, Coldwell Banker Plourde Real Estate. Maine Listings
- $235,0003 bd1 ba1.4k sqft979 Augusta Road, Winslow, ME 04901ActiveMLS ID #1679136, Coldwell Banker Plourde Real Estate. Maine Listings
