Skip main navigation
Sold for $190,000
  • $190,000

    1112 Maple Ave, Ashland, KY 41101

    3beds
    2,991sqft
    Single Family Residence
    Built in 1928
    4,791.6 Square Feet Lot
    $196,100 Zestimate®
    $64/sqft
    $1,454 Estimated rent

    Home value

    $196,100

    Estimated sales range

    Not available

    $1,454/mo

    Zestimate® history
    Loading
    Loading...

    Owner options

    List your home for rent

    $1,454/mo

    Rent Zestimate®

    Find your next renter with Zillow Rental Manager. Plus, with online applications, you can quickly screen prospective tenants – for free.

    Learn more

    $1,454/mo

    Rent Zestimate®

    Refinance and save

    $1,262/mo

    Est. payment

    Refinancing to a lower rate could help reduce your monthly payments and save thousands over the life of the loan.

    See today's rates

    $1,262/mo

    Est. payment

    Explore your selling options

    Work with a Zillow partner agent

    Leverage their expertise and Zillow's premium Showcase listings to get your home seen by more buyers.

    Get started

    List with your own agent

    Get your home in front of millions of buyers by listing it on Zillow.

    Learn how to do it

    Sell it yourself

    Take full control of how buyers see your home on Zillow by listing For Sale by Owner (FSBO).

    List your home

    What's special

    Coy pondSophisticated architectural detailsModern gourmet kitchenWood trimPrivate oasisStone staircaseSitting deck
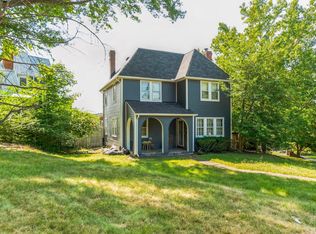
    Welcome to your storybook escape! This charming Tudor-Style home in South Ashland is beautifully maintained, and blends timeless character and architecture with modern comfort offering 3 very spacious bedrooms, 1.5 baths and exceptional curb appeal. Perched above a quiet street surrounded by lush trees this home greets you with a stone staircase leading you to a classic arched entryway. Around back is your private oasis complete with a pergola, sitting deck, and coy pond perfect for outdoor entertaining or just peaceful relaxation. Inside you will find 3,000 sq ft of sophisticated architectural details from the beautiful staircase to the wood trim and stained glass windows. The chef in you will love the modern gourmet kitchen with stainless appliances, gas range and double oven. The sunroom on the second level is the perfect spot for your morning coffee, or meditation while being showered with natural light. There are so many additional versatile spaces upstairs and down to create a library, office, art studio, or additional bedrooms or workout areas. Your options are endless to make this home your own.

    Zillow last checked:

    Listing updated:

    Listed by:

    Bill Klaiber 740-479-1391,

    Century 21 Homes And Land

    Bought with:

    MEMBER NON

    Xyz

    Source: HUNTMLS,MLS#: 181308MLS Logo

    Facts & features

    Interior

    Bedrooms & bathrooms
    • Bedrooms: 3
    • Bathrooms: 2
    • Full bathrooms: 1
    • 1/2 bathrooms: 1
    Bedroom
    • Features: Ceiling Fan(s), Walk-In Closet(s), Wall-to-Wall Carpet
    • Level: Second
    • Area: 353.3
    • Dimensions: 31.8 x 11.11
    Bedroom 1
    • Features: Ceiling Fan(s), Laminate Floor
    • Level: Second
    • Area: 138.88
    • Dimensions: 12.5 x 11.11
    Bedroom 2
    • Level: Third
    • Area: 500.18
    • Dimensions: 28.1 x 17.8
    Bathroom 1
    • Features: Tile Floor
    • Level: Second
    Dining room
    • Features: Laminate Floor
    • Level: First
    • Area: 196
    • Dimensions: 14 x 14
    Kitchen
    • Features: Laminate Floor
    • Level: First
    • Area: 106.95
    • Dimensions: 11.5 x 9.3
    Living room
    • Features: Fireplace, Wall-to-Wall Carpet
    • Level: First
    • Area: 301.6
    • Dimensions: 23.2 x 13
    Heating
    • Natural Gas
    Cooling
    • Central Air
    Appliances
    • Included: Dishwasher, Disposal, Microwave, Range/Oven, Refrigerator, Gas Water Heater
    • Laundry: Washer/Dryer Connection
    Features
    • High Speed Internet
    • Flooring: Laminate, Tile, Carpet
    • Basement: Full,Partially Finished
    • Has fireplace: Yes
    • Fireplace features: Non-Working
    Interior area
    • Total structure area: 2,991
    • Total interior livable area: 2,991 sqft

    Property

    Parking
    • Total spaces: 2
    • Parking features: No Garage, 2 Cars, Off Street, Parking Pad, On Street
    • Has uncovered spaces: Yes
    Features
    • Levels: Two and a Half
    • Stories: 2
    • Patio & porch: Deck, Patio, Porch
    • Fencing: Privacy,Vinyl,Wood
    Lot
    • Size: 4,791 sqft
    • Topography: Sloping
    Details
    • Parcel number: 038140201100

    Construction

    Type & style
    • Home type: SingleFamily
    • Property subtype: Single Family Residence
    Materials
    • Brick
    • Roof: Shingle
    Condition
    • Year built: 1928

    Utilities & green energy

    • Sewer: Public Sewer
    • Water: Public Water

    Community & neighborhood

    Security
    • Security features: Security System
    Location
    • Region: Ashland

    Other

    Other facts
    • Listing terms: Cash,Conventional,FHA,VA Loan

    Price history

    DateEventPrice
    8/29/2025Sold$190,000-9.5%$64/sqft
    Source: HUNTMLS #181308 Report a problem
    7/21/2025Contingent$210,000$70/sqft
    Source: AABR #58843 Report a problem
    7/21/2025Pending sale$210,000$70/sqft
    Source: HUNTMLS #181308 Report a problem
    5/27/2025Listed for sale$210,000+16.7%$70/sqft
    Source: HUNTMLS #181308 Report a problem
    9/1/2023Sold$180,000-2.7%$60/sqft
    Source: AABR #55424 Report a problem
    7/28/2023Contingent$185,000$62/sqft
    Source: AABR #55424 Report a problem
    6/30/2023Listed for sale$185,000+42.3%$62/sqft
    Source: AABR #55424 Report a problem
    3/21/2019Sold$130,000-6.5%$43/sqft
    Source: AABR #46777 Report a problem
    1/7/2019Price change$139,000-7.3%$46/sqft
    Source: CENTURY 21 Brooks Wells Enterprises #46777 Report a problem
    11/27/2018Listed for sale$149,900+15.3%$50/sqft
    Source: CENTURY 21 Brooks Wells Enterprises #46777 Report a problem
    3/28/2016Sold$130,000-12.7%$43/sqft
    Source: Public Record Report a problem
    2/6/2016Price change$148,888-0.7%$50/sqft
    Source: RE/MAX Real Team Realty #39722 Report a problem
    10/25/2015Price change$149,900-6.3%$50/sqft
    Source: RE/MAX Real Team Realty #39722 Report a problem
    6/14/2015Listed for sale$159,900$53/sqft
    Source: RE/MAX Real Team Realty #39722 Report a problem

    Public tax history

    YearProperty taxesTax assessment
    2024$1,114 +36.5%$183,000 +40.8%
    2023$816 -1.1%$130,000
    2022$825 -0.7%$130,000
    2021$831 -2%$130,000
    2020$848 -0.2%$130,000
    2019$850 -1.1%$130,000
    2018$860 +5.1%$130,000
    2017$818 +70.1%$130,000 +62.5%
    2016$481 -0.3%$80,000
    2015$482 -1.5%$80,000
    2012$490 -1.4%$80,000
    2011$497 $80,000
    2010-- $80,000

    Find assessor info on the county website

    Neighborhood: 41101

    Nearby schools

    GreatSchools rating
    Get pre-qualified for a loan
    At Zillow Home Loans, we can pre-qualify you in as little as 5 minutes with no impact to your credit score.

    An equal housing lender. NMLS #10287.