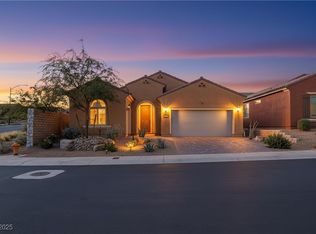
Luxury meets comfort in this exceptional 2-bed, 2-bath home, complete with a versatile office & den. This meticulously designed residence boasts an oversized two-car garage featuring air conditioning & stylish epoxy flooring, ensuring both functionality & elegance as well as your extra office/tv room. Step inside to discover an open-concept layout adorned with luxury vinyl plank flooring throughout, seamlessly connecting the living spaces. The bathrooms are enhanced with beautiful tile finishes, adding a touch of sophistication. The heart of the home is the gourmet kitchen, showcasing exquisite quartz countertops & gorgeous cabinetry complete with modern hardware. Outdoor living is a dream with low maintenance landscape, & a fully fenced backyard that's perfect for entertaining or relaxing. The synthetic grass adds to the low-maintenance appeal while offering a lush, green aesthetic. Enjoy mountain, valley, & eastern views that enhance the serenity of this exquisite property.
Closed
$585,000
1112 Marble Peak Hts, Mesquite, NV 89034
2beds
2,018sqft
Single Family Residence
Built in 2024
7,405 Square Feet Lot
$570,400 Zestimate®
$290/sqft
$2,170 Estimated rent
Home value
$570,400
$513,000 - $633,000
$2,170/mo
Zestimate® history
Owner options
List your home for rent
$2,170/mo
Rent Zestimate®
Find your next renter with Zillow Rental Manager. Plus, with online applications, you can quickly screen prospective tenants – for free.
$2,170/mo
Rent Zestimate®
Refinance and save
$2,792/mo
Est. payment
Refinancing to a lower rate could help reduce your monthly payments and save thousands over the life of the loan.
$2,792/mo
Est. payment
Explore your selling options
Work with a Zillow partner agent
Leverage their expertise and Zillow's premium Showcase listings to get your home seen by more buyers.
Get startedList with your own agent
Get your home in front of millions of buyers by listing it on Zillow.
Learn how to do itSell it yourself
Take full control of how buyers see your home on Zillow by listing For Sale by Owner (FSBO).
List your homeWhat's special
Modern hardwareBeautiful tile finishesStylish epoxy flooringOpen-concept layoutAir conditioningOversized two-car garageFully fenced backyard
Zillow last checked:
Listing updated:
Listed by:
John Larson S.0077352 702-346-7800,
RE/MAX Ridge Realty
Bought with:
David M. Brennan, S.0202614
Sun City Realty
Source: LVR,MLS#: 2646401 Originating MLS: Greater Las Vegas Association of Realtors Inc
Originating MLS: Greater Las Vegas Association of Realtors IncFacts & features
Interior
Bedrooms & bathrooms
- Bedrooms: 2
- Bathrooms: 2
- 3/4 bathrooms: 2
Primary bedroom
- Description: Ceiling Fan,Ceiling Light,Closet
- Dimensions: 14x14
Bedroom 2
- Description: Ceiling Fan,Ceiling Light,Closet
- Dimensions: 11x14
Primary bathroom
- Description: Double Sink,Shower Only
- Dimensions: 10x12
Den
- Description: Ceiling Fan,Ceiling Light,Double Doors
- Dimensions: 12x14
Den
- Description: Ceiling Light
- Dimensions: 9x9
Dining room
- Description: Dining Area
- Dimensions: 13x7
Kitchen
- Description: Breakfast Bar/Counter
- Dimensions: 15x18
Living room
- Description: Formal
- Dimensions: 21x18
Heating
- Central, Electric
Cooling
- Central Air, Electric
Appliances
- Included: Built-In Electric Oven, Dishwasher, Gas Cooktop, Disposal, Microwave, Refrigerator, Water Purifier
- Laundry: Electric Dryer Hookup, Laundry Closet, Main Level
Features
- Ceiling Fan(s), Handicap Access, Window Treatments
- Flooring: Concrete, Luxury Vinyl Plank
- Windows: Blinds, Insulated Windows, Low-Emissivity Windows
- Has fireplace: No
Interior area
- Total structure area: 2,018
- Total interior livable area: 2,018 sqft
Property
Parking
- Total spaces: 2
- Parking features: Air Conditioned Garage, Attached, Epoxy Flooring, Finished Garage, Garage, Private
- Attached garage spaces: 2
Accessibility
- Accessibility features: Accessibility Features
Features
- Stories: 1
- Patio & porch: Covered, Patio
- Exterior features: Handicap Accessible, Patio, Private Yard
- Fencing: Block,Back Yard,Wrought Iron
Lot
- Size: 7,405 Square Feet
- Features: Desert Landscaping, Landscaped, Synthetic Grass, < 1/4 Acre
Details
- Parcel number: 00106812031
- Zoning description: Single Family
- Horse amenities: None
Construction
Type & style
- Home type: SingleFamily
- Architectural style: One Story
- Property subtype: Single Family Residence
Materials
- Roof: Tile
Condition
- Excellent,Resale
- Year built: 2024
Utilities & green energy
- Electric: Photovoltaics None
- Sewer: Public Sewer
- Water: Public
- Utilities for property: Electricity Available
Green energy
- Energy efficient items: Doors, Windows
Community & HOA
Community
- Senior community: Yes
- Subdivision: Outlook Point Sub Phase B-2
HOA
- Has HOA: Yes
- Amenities included: Basketball Court, Business Center, Golf Course
- Services included: Association Management
- HOA fee: $80 quarterly
- HOA name: Sun City Mesquite
- HOA phone: 949-855-1800
- Second HOA fee: $330 quarterly
Location
- Region: Mesquite
Financial & listing details
- Price per square foot: $290/sqft
- Tax assessed value: $455,894
- Annual tax amount: $4,433
- Date on market: 1/14/2025
- Listing agreement: Exclusive Right To Sell
- Listing terms: Cash,Conventional
- Ownership: Single Family Residential
- Electric utility on property: Yes
Price history
| Date | Event | Price |
|---|---|---|
| 3/4/2025 | Sold | $585,000-1.7%$290/sqft |
Source:  LVR #2646401 Report a problem LVR #2646401 Report a problem | ||
| 2/3/2025 | Contingent | $595,000$295/sqft |
Source: LVR #2646401 Report a problem | ||
| 1/14/2025 | Listed for sale | $595,000+17.3%$295/sqft |
Source:  Mesquite MLS #1126049 Report a problem Mesquite MLS #1126049 Report a problem | ||
| 1/12/2024 | Sold | $507,455$251/sqft |
Source: Public Record Report a problem | ||
Public tax history
| Year | Property taxes | Tax assessment |
|---|---|---|
| 2026 | $4,426 -0.2% | $159,563 +399.8% |
| 2025 | $4,433 +424% | $31,923 +4.9% |
| 2024 | $846 +8.7% | $30,437 +8.7% |
| 2023 | $779 | $28,000 |
Find assessor info on the county website
Neighborhood: Anthem at Mesquite
Nearby homes
- $591,8323 bd2 ba2.7k sqft1118 Marble Peak Hts, Mesquite, NV 89034Sold
- $528,6822 bd2 ba2.3k sqft1124 Marble Peak Hts, Mesquite, NV 89034Sold
- $425,0002 bd2 ba1.8k sqft1117 Calico Rdg, Mesquite, NV 89034Sold
- $417,0002 bd2 ba1.6k sqft1111 Marble Peak Hts, Mesquite, NV 89034Sold
- $434,0352 bd2 ba1.8k sqft1117 Marble Peak Hts, Mesquite, NV 89034Sold
- $434,0002 bd3 ba1.8k sqft1129 Calico Rdg, Mesquite, NV 89034Sold
- $475,0002 bd2 ba2k sqft1123 Marble Peak Hts, Mesquite, NV 89034Sold
- $567,5003 bd2 ba2.4k sqft1130 Marble Peak Hts, Mesquite, NV 89034Sold
Nearby schools
GreatSchools rating
- 5/10Joseph L Bowler Sr Elementary SchoolGrades: PK-5Distance: 4.4 mi
- 5/10Charles Arthur Hughes Middle SchoolGrades: 6-8Distance: 2.5 mi
- 6/10Virgin Valley High SchoolGrades: 9-12Distance: 3 mi


Get pre-qualified for a loan
At Zillow Home Loans, we can pre-qualify you in as little as 5 minutes with no impact to your credit score.An equal housing lender. NMLS #10287.
- Nevada
- Clark County
- Mesquite
- 89034
- Anthem at Mesquite
- 1112 Marble Peak Hts
Nearby cities
Nearby neighborhoods
Nearby zip codes
Other Mesquite Topics
