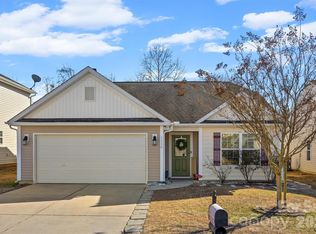
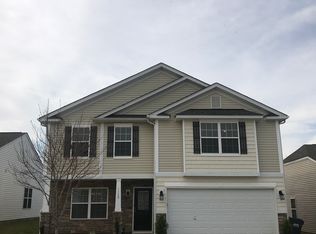
One-level living in one of Indian Land's most convenient locations! This move-in-ready 3-bedroom, 2-bath home combines an open layout with thoughtful upgrades and a backyard you'll love spending time in.
Vaulted ceilings in both the spacious living room and private primary suite create an airy, open feel, while the upgraded tile shower in the primary bath adds a touch of luxury. A brand-new 2026 water heater provides added peace of mind, and the private, fenced backyard with an expanded patio is perfect for grilling, entertaining or simply relaxing after a long day.
Other updates that make this one stand out are a whole home air purification system, full irrigation in both the front and back yard and leaf guards for the house!
Location is where this home truly shines. Nestled in the heart of Indian Land, 1112 Marcus Street offers quick access to Ballantyne, Fort Mill, Pineville and Charlotte while allowing you to enjoy the benefit of low Lancaster County taxes and a low HOA. Shopping, dining, grocery stores, parks and everyday conveniences are all just minutes away, making this one of the Charlotte region's most desirable places to call home. Indian Land continues to attract buyers thanks to its strong growth, convenient commute options and exceptional value compared to neighboring markets.
This one checks all the boxes—single-story living, modern updates, an unbeatable location and outstanding value!
Under contract-show
$400,000
1112 Marcus St, Indian Land, SC 29707
3beds
1,501sqft
Single Family Residence
Built in 2012
0.2 Acres Lot
$396,100 Zestimate®
$266/sqft
$42/mo HOA
What's special
Single-story livingModern updatesOpen layoutOne-level livingExpanded patioPrivate fenced backyard
- 34 days
- 499
- 21
Likely to sell faster than
Zillow last checked:
Listing updated:
Listed by:
Nick May nick.may@exprealty.com,
EXP Realty LLC Rock Hill,
Keith Sandman,
EXP Realty LLC Rock Hill
Source: Canopy MLS as distributed by MLS GRID,MLS#: 4403014
Facts & features
Interior
Bedrooms & bathrooms
- Bedrooms: 3
- Bathrooms: 2
- Full bathrooms: 2
- Main level bedrooms: 3
Primary bedroom
- Level: Main
Bedroom s
- Level: Main
Bedroom s
- Level: Main
Bathroom full
- Level: Main
Bathroom full
- Level: Main
Dining area
- Level: Main
Kitchen
- Level: Main
Laundry
- Level: Main
Living room
- Level: Main
Heating
- Forced Air, Natural Gas
Cooling
- Ceiling Fan(s), Central Air, Electric
Appliances
- Included: Dishwasher, Disposal, Electric Range, Electric Water Heater, Microwave
- Laundry: Laundry Closet, Main Level
Features
- Pantry, Walk-In Closet(s)
- Flooring: Carpet, Tile, Wood
- Doors: Sliding Doors
- Has basement: No
- Attic: Pull Down Stairs
- Fireplace features: Gas, Living Room
Interior area
- Total structure area: 1,501
- Total interior livable area: 1,501 sqft
- Finished area above ground: 1,501
- Finished area below ground: 0
Property
Parking
- Total spaces: 2
- Parking features: Driveway, Attached Garage, Garage Faces Front, Garage on Main Level
- Attached garage spaces: 2
- Has uncovered spaces: Yes
Features
- Levels: One
- Stories: 1
- Patio & porch: Front Porch, Patio
- Pool features: Community
- Fencing: Back Yard
Lot
- Size: 0.2 Acres
- Features: Level, Wooded
Details
- Parcel number: 0007B0A028.00
- Zoning: UR
- Special conditions: Standard
Construction
Type & style
- Home type: SingleFamily
- Property subtype: Single Family Residence
Materials
- Brick Partial, Vinyl
- Foundation: Slab
Condition
- New construction: No
- Year built: 2012
Details
- Builder name: DR Horton - Reagent Homes LLC
Utilities & green energy
- Sewer: County Sewer
- Water: County Water
- Utilities for property: Cable Connected, Electricity Connected
Community & HOA
Community
- Features: Picnic Area, Sidewalks, Street Lights
- Security: Security System, Smoke Detector(s)
- Subdivision: Reid Pointe
HOA
- Has HOA: Yes
- HOA fee: $503 annually
- HOA name: Red Rock Mangement
- HOA phone: 888-757-3376
Location
- Region: Indian Land
Financial & listing details
- Price per square foot: $266/sqft
- Tax assessed value: $310,100
- Annual tax amount: $1,341
- Date on market: 7/30/2026
- Cumulative days on market: 34 days
- Listing terms: Cash,Conventional,FHA,USDA Loan,VA Loan
- Electric utility on property: Yes
- Road surface type: Concrete, Paved
Estimated market value
$396,100
$376,000 - $416,000
$2,277/mo
Price history
| Date | Event | Price |
|---|---|---|
| 8/13/2026 | Contingent | $400,000$266/sqft |
Source: eXp Realty #4403014 Report a problem | ||
| 7/30/2026 | Listed for sale | $400,000+146.5%$266/sqft |
Source: | ||
| 12/21/2012 | Sold | $162,291$108/sqft |
Source: | ||
Public tax history
| Year | Property taxes | Tax assessment |
|---|---|---|
| 2025 | $1,341 -54.6% | $7,750 -9.3% |
| 2024 | $2,951 +15.1% | $8,540 +26.7% |
| 2023 | $2,565 +12.4% | $6,739 |
| 2022 | $2,281 | $6,739 |
| 2021 | $2,281 +15% | $6,739 +15% |
| 2020 | $1,984 +0.1% | $5,860 |
| 2019 | $1,982 +162.6% | $5,860 |
| 2018 | $754 -71.5% | $5,860 |
| 2017 | $2,649 | -- |
| 2016 | $2,649 | -- |
| 2015 | $2,649 | -- |
| 2014 | -- | -- |
Find assessor info on the county website
Monthly payment
Est. payment
Payment breakdown
Explore the cost of this home by adjusting the details. Changes won't be saved.Climate risks
Neighborhood: Indian Land
Nearby schools
Schools provided by the listing agent
- Elementary: Indian Land
- Middle: Indian Land
- High: Indian Land
Source: Canopy MLS as distributed by MLS GRID. This data may not be complete. We recommend contacting the local school district to confirm school assignments for this home.