Welcome to one of the nicest Beach Park homes to hit the market in 2024! This lovely 4 bedroom, 2.5 bath home has been meticulously maintained by the owners and is the definition of "turn-key". Pulling up you'll note the large corner lot has been cared for and is ready for lazy, sunny summer days. The back yard is entirely fenced, providing both privacy and security. You can unwind after a long day of work on the huge poured-concrete patio, with enough space to host all of your friends and family. The entry to the home itself has a welcoming porch, perfect for sitting and watching the quiet neighborhood. The open concept floor plan of the home makes the house feel pulled together and inviting. As you pass through the foyer, you'll LOVE the kitchen which has been updated with granite countertops and has SO much storage. And as the kitchen flows to the dining room, the cook will never feel left out of the conversation. As you walk from the dining room to the living room, the feature fireplace will call to you to pull up a chair, grab a book, and relax. Upstairs you will find three of the four bedrooms, including the grand master bedrooms with sweeping vaulted ceilings and gorgeous ensuite bath. The two other bedrooms share a second updated bathroom located right down the hall for convenience. In the fully finished basement, you'll find the fourth spacious bedroom with tons of light. The basement office is ideal for those looking for a remote work space. And the downstairs family room would make for a great teen hangout, a wonderful hobby area, or may be the solution that homeschoolers have been looking for! Come, visit, and make this house YOUR HOME
Closed
$335,000
1112 Mary Jane Ln, Beach Park, IL 60099
4beds
2,723sqft
Single Family Residence
Built in 2002
10,018 Square Feet Lot
$389,100 Zestimate®
$123/sqft
$3,371 Estimated rent
Home value
$389,100
$370,000 - $409,000
$3,371/mo
Zestimate® history
Owner options
List your home for rent
$3,371/mo
Rent Zestimate®
Find your next renter with Zillow Rental Manager. Plus, with online applications, you can quickly screen prospective tenants – for free.
$3,371/mo
Rent Zestimate®
Refinance and save
$2,565/mo
Est. payment
Refinancing to a lower rate could help reduce your monthly payments and save thousands over the life of the loan.
$2,565/mo
Est. payment
Explore your selling options
Work with a Zillow partner agent
Leverage their expertise and Zillow's premium Showcase listings to get your home seen by more buyers.
Get startedList with your own agent
Get your home in front of millions of buyers by listing it on Zillow.
Learn how to do itSell it yourself
Take full control of how buyers see your home on Zillow by listing For Sale by Owner (FSBO).
List your homeWhat's special
Zillow last checked:
Listing updated:
Listed by:
Chris Varsek 847-445-2283,
Keller Williams North Shore West
Bought with:
Michael Steber, ABR,GREEN
Keller Williams North Shore West
Source: MRED as distributed by MLS GRID,MLS#: 12052054
Facts & features
Interior
Bedrooms & bathrooms
- Bedrooms: 4
- Bathrooms: 3
- Full bathrooms: 2
- 1/2 bathrooms: 1
Rooms
- Room types: Office, Foyer
Primary bedroom
- Features: Flooring (Wood Laminate), Bathroom (Full)
- Level: Second
- Area: 240 Square Feet
- Dimensions: 20X12
Bedroom 2
- Features: Flooring (Wood Laminate)
- Level: Second
- Area: 143 Square Feet
- Dimensions: 13X11
Bedroom 3
- Features: Flooring (Wood Laminate)
- Level: Second
- Area: 132 Square Feet
- Dimensions: 12X11
Bedroom 4
- Features: Flooring (Wood Laminate)
- Level: Basement
- Area: 150 Square Feet
- Dimensions: 15X10
Dining room
- Features: Flooring (Wood Laminate)
- Level: Main
- Area: 169 Square Feet
- Dimensions: 13X13
Family room
- Features: Flooring (Carpet)
- Level: Basement
- Area: 420 Square Feet
- Dimensions: 21X20
Foyer
- Features: Flooring (Wood Laminate)
- Level: Main
- Area: 150 Square Feet
- Dimensions: 15X10
Kitchen
- Features: Kitchen (Eating Area-Breakfast Bar, Pantry-Closet, Updated Kitchen), Flooring (Wood Laminate)
- Level: Main
- Area: 130 Square Feet
- Dimensions: 13X10
Laundry
- Features: Flooring (Wood Laminate)
- Level: Main
- Area: 48 Square Feet
- Dimensions: 8X6
Living room
- Features: Flooring (Wood Laminate)
- Level: Main
- Area: 221 Square Feet
- Dimensions: 17X13
Office
- Features: Flooring (Wood Laminate)
- Level: Basement
- Area: 91 Square Feet
- Dimensions: 13X7
Heating
- Natural Gas
Cooling
- Central Air
Appliances
- Included: Range, Microwave, Dishwasher, Refrigerator, Washer, Dryer, Disposal, Stainless Steel Appliance(s)
- Laundry: Main Level, Gas Dryer Hookup
Features
- Granite Counters
- Flooring: Carpet
- Basement: Finished,Full
- Number of fireplaces: 1
- Fireplace features: Living Room
Interior area
- Total structure area: 2,723
- Total interior livable area: 2,723 sqft
Property
Parking
- Total spaces: 2
- Parking features: Asphalt, On Site, Garage Owned, Attached, Garage
- Attached garage spaces: 2
Accessibility
- Accessibility features: No Disability Access
Features
- Stories: 2
- Fencing: Fenced
Lot
- Size: 10,018 Square Feet
- Dimensions: 130X79
- Features: Corner Lot
Details
- Additional structures: Shed(s)
- Parcel number: 04331150170000
- Special conditions: None
Construction
Type & style
- Home type: SingleFamily
- Architectural style: Contemporary
- Property subtype: Single Family Residence
Materials
- Cedar
- Foundation: Concrete Perimeter
- Roof: Asphalt
Condition
- New construction: No
- Year built: 2002
Details
- Builder model: TWO STORY MODERN
Utilities & green energy
- Sewer: Public Sewer
- Water: Public
Community & HOA
Community
- Features: Park, Tennis Court(s), Curbs, Sidewalks
- Subdivision: Tewes Farm Estates
HOA
- Services included: None
Location
- Region: Beach Park
Financial & listing details
- Price per square foot: $123/sqft
- Tax assessed value: $306,582
- Annual tax amount: $9,796
- Date on market: 5/9/2024
- Listing terms: Conventional
- Ownership: Fee Simple
Price history
| Date | Event | Price |
|---|---|---|
| 6/20/2024 | Sold | $335,000+3.1%$123/sqft |
Source:  MRED as distributed by MLS GRID #12052054 Report a problem MRED as distributed by MLS GRID #12052054 Report a problem | ||
| 5/12/2024 | Contingent | $325,000$119/sqft |
Source: MRED as distributed by MLS GRID #12052054 Report a problem | ||
| 5/9/2024 | Listed for sale | $325,000+51.2%$119/sqft |
Source: MRED as distributed by MLS GRID #12052054 Report a problem | ||
| 3/5/2021 | Sold | $215,000-2.3%$79/sqft |
Source: MRED as distributed by MLS GRID #10928612 Report a problem | ||
| 1/7/2021 | Contingent | $220,000$81/sqft |
Source:  MRED as distributed by MLS GRID #10928612 Report a problem MRED as distributed by MLS GRID #10928612 Report a problem | ||
| 1/7/2021 | Pending sale | $220,000$81/sqft |
Source: Baird & Warner #10928612 Report a problem | ||
| 11/9/2020 | Listed for sale | $220,000-8.3%$81/sqft |
Source: Baird & Warner #10928612 Report a problem | ||
| 7/26/2006 | Sold | $240,000+16.8%$88/sqft |
Source: Public Record Report a problem | ||
| 8/16/2002 | Sold | $205,500$75/sqft |
Source: Public Record Report a problem | ||
Public tax history
| Year | Property taxes | Tax assessment |
|---|---|---|
| 2024 | $5,023 -49.1% | $111,993 +9.6% |
| 2023 | $9,866 +0.7% | $102,184 +17.9% |
| 2022 | $9,796 -3.1% | $86,692 +5% |
| 2021 | $10,109 +2.8% | $82,527 +8.5% |
| 2020 | $9,837 +0.2% | $76,070 +5.4% |
| 2019 | $9,820 +1.5% | $72,173 +3.4% |
| 2018 | $9,675 | $69,776 +6.3% |
| 2017 | $9,675 +5.4% | $65,641 +5% |
| 2016 | $9,182 +3.9% | $62,492 +9% |
| 2015 | $8,839 +3.2% | $57,311 +2.1% |
| 2014 | $8,561 -0.3% | $56,107 -3.8% |
| 2012 | $8,587 +6.4% | $58,305 -18.3% |
| 2011 | $8,070 +1.8% | $71,355 -9.4% |
| 2010 | $7,928 +3.9% | $78,732 -7.2% |
| 2009 | $7,630 +2.8% | $84,868 -0.8% |
| 2008 | $7,420 +5.8% | $85,578 +5.7% |
| 2006 | $7,015 +6.5% | $80,941 |
| 2005 | $6,586 +6.5% | -- |
| 2004 | $6,184 +2.1% | -- |
| 2003 | $6,059 +32.1% | -- |
| 2002 | $4,587 +214.2% | -- |
| 2001 | $1,460 +686.6% | $15,135 +606.3% |
| 2000 | $186 | $2,143 |
Find assessor info on the county website
Neighborhood: 60099
Nearby homes
- $345,7003 bd3 ba1.7k sqft1116 Mary Jane Ln, Beach Park, IL 60099Off Market
- $320,2003 bd2 ba1.5k sqft4112 Bertrand Ln, Beach Park, IL 60099Off Market
- $328,6003 bd2 ba1.6k sqft1120 Mary Jane Ln, Beach Park, IL 60099Off Market
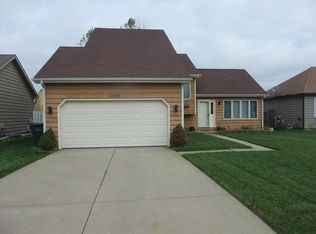
- $337,1003 bd2 ba1.8k sqft4105 Bertrand Ln, Beach Park, IL 60099Off Market
- $388,000-- bd2 ba2.3k sqft1111 Mary Jane Ln, Beach Park, IL 60099Off Market
- $368,0003 bd3 ba2.1k sqft4109 Bertrand Ln, Beach Park, IL 60099Off Market
- $350,7003 bd3 ba1.7k sqft4101 Bertrand Ln, Beach Park, IL 60099Off Market
- $319,5003 bd2 ba1.1k sqft4116 Bertrand Ln, Beach Park, IL 60099Off Market
Nearby schools
GreatSchools rating
- 3/10Oak Crest SchoolGrades: PK-5Distance: 0.7 mi
- 3/10Beach Park Middle SchoolGrades: 6-8Distance: 2.4 mi
- 8/10New Tech High - Zion-Benton EastGrades: 9-12Distance: 2 mi
Schools provided by the listing agent
- District: 3
Source: MRED as distributed by MLS GRID. This data may not be complete. We recommend contacting the local school district to confirm school assignments for this home.
Get a cash offer in 3 minutes
Find out how much your home could sell for in as little as 3 minutes with a no-obligation cash offer.
Estimated market value
$389,100
Get a cash offer in 3 minutes
Find out how much your home could sell for in as little as 3 minutes with a no-obligation cash offer.
Estimated market value
$389,100
- Illinois
- Lake County
- Waukegan
- 60099
- 1112 Mary Jane Ln
Nearby cities
Nearby neighborhoods
Nearby zip codes
Other Waukegan Topics
