Skip main navigation
Sold for $335,000
  • $335,000

    1112 Maryland Ave, Glen Allen, VA 23060

    3beds
    1,170sqft
    Single Family Residence
    Built in 2018
    7,335 Square Feet Lot
    $-- Zestimate®
    $286/sqft
    $2,333 Estimated rent

    Home value

    Not available

    Estimated sales range

    Not available

    $2,333/mo

    Zestimate® history
    Loading
    Loading...

    Owner options

    List your home for rent

    $2,333/mo

    Rent Zestimate®

    Find your next renter with Zillow Rental Manager. Plus, with online applications, you can quickly screen prospective tenants – for free.

    Learn more

    $2,333/mo

    Rent Zestimate®

    Refinance and save

    $1,994/mo

    Est. payment

    Refinancing to a lower rate could help reduce your monthly payments and save thousands over the life of the loan.

    See today's rates

    $1,994/mo

    Est. payment

    Explore your selling options

    Work with a Zillow partner agent

    Leverage their expertise and Zillow's premium Showcase listings to get your home seen by more buyers.

    Get started

    List with your own agent

    Get your home in front of millions of buyers by listing it on Zillow.

    Learn how to do it

    Sell it yourself

    Take full control of how buyers see your home on Zillow by listing For Sale by Owner (FSBO).

    List your home

    What's special

    Privacy fenceOne floor livingNew flooringNicely sized bedroomsLarge rear backyardSpacious kitchenRear deck
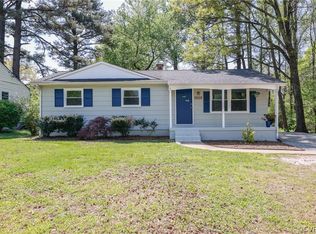
    Welcome to this upgraded and move in ready gorgeous rancher. This home features one floor living. The home was renovated in 2019. The roof was installed in 2019, kitchen remodel was done in 2019 which included new cabinets, new flooring, and new stainless steel appliances and my clients added the backsplash for that extra touch. The spacious kitchen is the center piece of the home and was tastefully done. The bathrooms were also updated with new vanities, counters, and mirrors in 2019. The primary suite has a two double door closets that are deep along with a full bathroom that has a recently remodeled walk in shower. There are two more nicely sized bedrooms. The dinning room has a vaulted ceiling and could be used as another family room. This leads to the rear deck with a nice storage shed, and a large rear backyard that has a privacy fence. This is worth seeing. A remarkable home that has been well maintained. New HVAC in 2023 and new water heater 2024 as well. Owner's advised there is a 5 year home warranty on the Bosch hvac unit. This home is centrally located. A couple minutes to 95 or 295. A couple of minutes to major shopping. Close to schools, restaurants, and parks. Come enjoy your new home.

    Zillow last checked:

    Listing updated:

    Listed by:

    Christopher Puryear 804-512-6227,

    Coldwell Banker Elite

    Bought with:

    TJ Perry, 0225227370

    BHHS PenFed Realty

    Source: CVRMLS,MLS#: 2429621MLS LogoOriginating MLS: Central Virginia Regional MLS

    Facts & features

    Interior

    Bedrooms & bathrooms
    • Bedrooms: 3
    • Bathrooms: 2
    • Full bathrooms: 2
    Primary bedroom
    • Level: First
    • Dimensions: 0 x 0
    Bedroom 2
    • Level: First
    • Dimensions: 0 x 0
    Bedroom 3
    • Level: First
    • Dimensions: 0 x 0
    Dining room
    • Level: First
    • Dimensions: 0 x 0
    Family room
    • Level: First
    • Dimensions: 0 x 0
    Other
    • Description: Tub & Shower
    • Level: First
    Kitchen
    • Level: First
    • Dimensions: 0 x 0
    Laundry
    • Level: First
    • Dimensions: 0 x 0
    Heating
    • Electric, Heat Pump
    Cooling
    • Central Air
    Appliances
    • Included: Dryer, Dishwasher, Electric Cooking, Electric Water Heater, Disposal, Microwave, Oven, Refrigerator, Smooth Cooktop, Washer
    • Laundry: Washer Hookup, Dryer Hookup
    Features
    • Bedroom on Main Level, Ceiling Fan(s), Cathedral Ceiling(s), Separate/Formal Dining Room, Granite Counters, Bath in Primary Bedroom, Main Level Primary, Pantry, Recessed Lighting, Cable TV
    • Flooring: Carpet, Linoleum, Wood
    • Basement: Crawl Space
    • Attic: Access Only
    Interior area
    • Total interior livable area: 1,170 sqft
    • Finished area above ground: 1,170

    Property

    Parking
    • Parking features: Off Street
    Features
    • Levels: One
    • Stories: 1
    • Patio & porch: Rear Porch, Deck
    • Pool features: None
    • Fencing: Back Yard,Fenced,Privacy
    Lot
    • Size: 7,335 Square Feet
    Details
    • Parcel number: 7847614396
    • Zoning description: R4

    Construction

    Type & style
    • Home type: SingleFamily
    • Architectural style: Ranch
    • Property subtype: Single Family Residence
    Materials
    • Frame, Vinyl Siding
    • Roof: Composition,Shingle
    Condition
    • Resale
    • New construction: No
    • Year built: 2018

    Utilities & green energy

    • Sewer: Public Sewer
    • Water: Public

    Community & HOA

    Community
    • Subdivision: Biltmore
    Location
    • Region: Glen Allen

    Financial & listing details

    • Price per square foot: $286/sqft
    • Tax assessed value: $305,900
    • Annual tax amount: $2,600
    • Date on market: 11/21/2025
    • Ownership: Individuals
    • Ownership type: Sole Proprietor

    Price history

    DateEventPrice
    2/7/2025Sold$335,000-1.4%$286/sqft
    Source: CVRMLS #2429621 Report a problem
    1/14/2025Pending sale$339,900$291/sqft
    Source: CVRMLS #2429621 Report a problem
    12/4/2024Price change$339,900-1.4%$291/sqft
    Source: CVRMLS #2429621 Report a problem
    11/14/2024Listed for sale$344,900+67.4%$295/sqft
    Source: CVRMLS #2429621 Report a problem
    6/10/2019Sold$206,000-1.9%$176/sqft
    Source: CVRMLS #1913581 Report a problem
    5/2/2019Listed for sale$210,000+64.1%$179/sqft
    Source: Virginia CU Realty LLC #1913581 Report a problem
    9/14/2012Sold$128,000-1.9%$109/sqft
    Source: CVRMLS #1212386 Report a problem
    6/30/2012Listed for sale$130,500-10.1%$112/sqft
    Source: Ward Properties #1212386 Report a problem
    5/18/2012Sold$145,161+0.1%$124/sqft
    Source: Public Record Report a problem
    5/12/2012Listed for sale$145,000-17.1%$124/sqft
    Source: Ward Properties #1212386 Report a problem
    6/12/2011Listing removed$175,000$150/sqft
    Source: Hometown Realty Services #1112047 Report a problem
    4/24/2011Listed for sale$175,000+48.3%$150/sqft
    Source: Hometown Realty Services #1112047 Report a problem
    7/22/2002Sold$118,000$101/sqft
    Source: Public Record Report a problem

    Public tax history

    YearProperty taxesTax assessment
    2025$2,701 +3.9%$325,400 +6.4%
    2024$2,600 +4.6%$305,900 +4.6%
    2023$2,485 +17.2%$292,400 +17.2%
    2022$2,121 +11%$249,500 +13.6%
    2021$1,911 +19.9%$219,700 +2.8%
    2020$1,594 +6.8%$213,700 +16.6%
    2019$1,492 $183,200 +6.8%
    2018$1,492 +108.1%$171,500 +4.1%
    2017$717 -49.6%$164,800 +0.8%
    2016$1,422 +16.3%$163,500 +6%
    2015$1,223 $154,200 +9.7%
    2014$1,223 $140,600 -6.2%
    2013-- $149,900 -4.8%
    2012-- $157,500 -10.6%
    2011-- $176,100
    2010-- $176,100 -5%
    2009-- $185,400
    2008-- --
    2006-- --
    2005-- --
    2004-- --
    2003-- --
    Find assessor info on the county website

    Neighborhood: 23060

    Nearby schools

    GreatSchools rating
    Schools provided by the listing agent
    • Elementary: Longdale
    • Middle: Brookland
    • High: Hermitage

    Source: CVRMLS. This data may not be complete. We recommend contacting the local school district to confirm school assignments for this home.

    Get pre-qualified for a loan
    At Zillow Home Loans, we can pre-qualify you in as little as 5 minutes with no impact to your credit score.

    An equal housing lender. NMLS #10287.