Care-free Florida living awaits in this impeccably maintained villa in Kings Point’s sought-after gated, golf-cart-friendly community. Residence highlights • 2 Bedrooms+ den/office | 2 full baths | enclosed, A/C-cooled Florida room • Open plan with wood-look tile, tall ceilings, crown molding, and NO popcorn throughout • $15k custom accordion hurricane shutters for peace of mind • Chef’s kitchen: soft-close cabinetry, quartz counters, stainless appliances, breakfast nook, and leaded-glass entry door that floods the space with natural light • Split layout: private primary suite occupies the southwest corner, offering an oversized walk-in closet and updated bath; guest wing sits at the front with adjacent full bath • Bonus den easily doubles as hobby room or extra sleep space • Oversized two-car garage with sliding screen doors, glass-inset service door going into garage, and brand-new washer & dryer • Smart front entry with fingerprint lock and keyed backup • 2021 Hot Water Heater and an Arctic Air Home Services-Annually Servicing Air Conditioner • Manicured landscaping with decorative garden edging Community perks Kings Point delivers a true resort lifestyle: multiple clubhouses, indoor & outdoor pools, fitness centers, pickleball, lawn bowling, golf, dozens of social clubs, on-site cafés, and dedicated golf-cart lanes to local shopping, dining, and medical facilities. Your condo fee includes lawn care, roof, exterior painting, water, sewer, insurance, and access to local transportation—making this a perfect seasonal or full-time residence. Just minutes from shopping, dining, award-winning medical facilities, and under 45 minutes to Tampa, Sarasota, and the Gulf beaches. Schedule your private tour today and discover the best of Florida living!
Sold for $235,000
$235,000
1112 McDaniel St #78, Sun City Center, FL 33573
2beds
1,629sqft
Condominium
Built in 1996
-- sqft lot
$232,100 Zestimate®
$144/sqft
$2,134 Estimated rent
Home value
$232,100
$216,000 - $251,000
$2,134/mo
Zestimate® history
Owner options
List your home for rent
$2,134/mo
Rent Zestimate®
Find your next renter with Zillow Rental Manager. Plus, with online applications, you can quickly screen prospective tenants – for free.
$2,134/mo
Rent Zestimate®
Refinance and save
$2,525/mo
Est. payment
Refinancing to a lower rate could help reduce your monthly payments and save thousands over the life of the loan.
$2,525/mo
Est. payment
Explore your selling options
Work with a Zillow partner agent
Leverage their expertise and Zillow's premium Showcase listings to get your home seen by more buyers.
Get startedList with your own agent
Get your home in front of millions of buyers by listing it on Zillow.
Learn how to do itSell it yourself
Take full control of how buyers see your home on Zillow by listing For Sale by Owner (FSBO).
List your homeWhat's special
Updated bathQuartz countersTall ceilingsOversized two-car garageBonus denWood-look tileLeaded-glass entry door
Zillow last checked:
Listing updated:
Listed by:
Anita Frank 717-503-7710,
REAL BROKER, LLC 855-450-0442
Bought with:
Alie Espinoza, 3229724
EATON REALTY
Source: Stellar MLS,MLS#: TB8397293 Originating MLS: Orlando Regional
Originating MLS: Orlando Regional
Facts & features
Interior
Bedrooms & bathrooms
- Bedrooms: 2
- Bathrooms: 2
- Full bathrooms: 2
Rooms
- Room types: Den/Library/Office
Primary bedroom
- Features: Ceiling Fan(s), Walk-In Closet(s)
- Level: First
- Area: 169 Square Feet
- Dimensions: 13x13
Bedroom 2
- Features: Ceiling Fan(s), Built-in Closet
- Level: First
- Area: 156 Square Feet
- Dimensions: 12x13
Primary bathroom
- Features: Dual Sinks, Shower No Tub, Linen Closet
- Level: First
- Area: 104 Square Feet
- Dimensions: 8x13
Bathroom 2
- Features: Tub With Shower, Linen Closet
- Level: First
- Area: 50 Square Feet
- Dimensions: 5x10
Den
- Features: Ceiling Fan(s), No Closet
- Level: First
- Area: 130 Square Feet
- Dimensions: 10x13
Florida room
- Features: Ceiling Fan(s), No Closet
- Level: First
- Area: 187.5 Square Feet
- Dimensions: 7.5x25
Kitchen
- Features: Ceiling Fan(s), Pantry, Storage Closet
- Level: First
- Area: 189 Square Feet
- Dimensions: 9x21
Living room
- Features: Ceiling Fan(s)
- Level: First
- Area: 384 Square Feet
- Dimensions: 16x24
Heating
- Central, Electric
Cooling
- Central Air
Appliances
- Included: Dishwasher, Disposal, Dryer, Electric Water Heater, Ice Maker, Microwave, Range, Refrigerator, Washer, Water Filtration System
- Laundry: Inside
Features
- Ceiling Fan(s), Eating Space In Kitchen, High Ceilings, Living Room/Dining Room Combo, Primary Bedroom Main Floor, Solid Surface Counters, Solid Wood Cabinets, Vaulted Ceiling(s), Walk-In Closet(s)
- Flooring: Tile
- Windows: Hurricane Shutters
- Has fireplace: No
Interior area
- Total structure area: 2,230
- Total interior livable area: 1,629 sqft
Property
Parking
- Total spaces: 2
- Parking features: Garage - Attached
- Attached garage spaces: 2
- Details: Garage Dimensions: 20x21
Features
- Levels: One
- Stories: 1
- Exterior features: Irrigation System
Lot
- Size: 2,399 Square Feet
Details
- Parcel number: U14321920A00000000078.0
- Zoning: PD
- Special conditions: None
Construction
Type & style
- Home type: Condo
- Property subtype: Condominium
Materials
- Block, Stucco
- Foundation: Slab
- Roof: Shingle
Condition
- New construction: No
- Year built: 1996
Utilities & green energy
- Sewer: Public Sewer
- Water: Public
- Utilities for property: BB/HS Internet Available, Cable Available, Cable Connected, Electricity Connected, Phone Available, Public, Sewer Connected, Underground Utilities, Water Connected
Community & HOA
Community
- Features: Buyer Approval Required, Clubhouse, Community Mailbox, Deed Restrictions, Dog Park, Fitness Center, Gated Community - Guard, Golf Carts OK, Golf, Irrigation-Reclaimed Water, Pool, Restaurant, Sidewalks, Special Community Restrictions, Tennis Court(s)
- Pet fee: $0 monthly
- Senior community: Yes
- Subdivision: OXFORD I A CONDO
HOA
- Has HOA: No
- Services included: 24-Hour Guard, Cable TV, Common Area Taxes, Community Pool, Reserve Fund, Fidelity Bond, Insurance, Internet, Maintenance Structure, Maintenance Grounds, Maintenance Repairs, Manager, Pest Control, Pool Maintenance, Private Road, Recreational Facilities, Security, Sewer, Water
- HOA fee: $800 monthly
Location
- Region: Sun City Center
Financial & listing details
- Price per square foot: $144/sqft
- Annual tax amount: $3,709
- Date on market: 6/24/2025
- Cumulative days on market: 292 days
- Listing terms: Cash,Conventional
- Ownership: Condominium
- Total actual rent: 0
- Electric utility on property: Yes
- Road surface type: Asphalt
Price history
| Date | Event | Price |
|---|---|---|
| 3/6/2026 | Sold | $235,000-7.8%$144/sqft |
Source:  Stellar MLS #TB8397293 Report a problem Stellar MLS #TB8397293 Report a problem | ||
| 2/22/2026 | Pending sale | $255,000$157/sqft |
Source: Stellar MLS #TB8397293 Report a problem | ||
| 2/6/2026 | Price change | $255,000-3.8%$157/sqft |
Source: Stellar MLS #TB8397293 Report a problem | ||
| 10/14/2025 | Price change | $265,000-1.9%$163/sqft |
Source: Stellar MLS #TB8397293 Report a problem | ||
| 8/22/2025 | Price change | $270,000-5.3%$166/sqft |
Source: Stellar MLS #TB8397293 Report a problem | ||
| 6/24/2025 | Listed for sale | $285,000$175/sqft |
Source: Stellar MLS #TB8397293 Report a problem | ||
| 6/10/2025 | Listing removed | $285,000$175/sqft |
Source: Stellar MLS #TB8374612 Report a problem | ||
| 4/24/2025 | Price change | $285,000-3.4%$175/sqft |
Source: Stellar MLS #TB8374612 Report a problem | ||
| 4/21/2025 | Listed for sale | $295,000-18.1%$181/sqft |
Source: Stellar MLS #TB8374612 Report a problem | ||
| 1/30/2024 | Sold | $360,000-1.4%$221/sqft |
Source: Stellar MLS #T3453533 Report a problem | ||
| 12/15/2023 | Pending sale | $365,000$224/sqft |
Source: Stellar MLS #T3453533 Report a problem | ||
| 11/18/2023 | Price change | $365,000-1.1%$224/sqft |
Source: Stellar MLS #T3453533 Report a problem | ||
| 10/14/2023 | Price change | $369,000-2.9%$227/sqft |
Source: Stellar MLS #T3453533 Report a problem | ||
| 6/18/2023 | Listed for sale | $380,000$233/sqft |
Source: Stellar MLS #T3453533 Report a problem | ||
Public tax history
Tax history is unavailable.
Neighborhood: 33573
Nearby homes
- $360,0002 bd2 ba1.7k sqft1112 McDaniel St, Sun City Center, FL 33573Sold
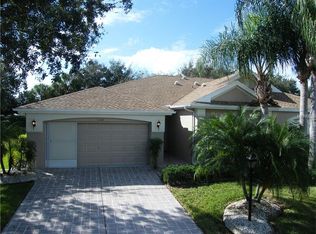
- $186,0002 bd2 ba1.5k sqft1110 McDaniel St, Sun City Center, FL 33573Sold
- $186,0002 bd2 ba1.5k sqft1110 McDaniel St #1110, Sun City Center, FL 33573Sold

- $207,7002 bd2 ba1.5k sqft1114 McDaniel St, Sun City Center, FL 33573Off Market
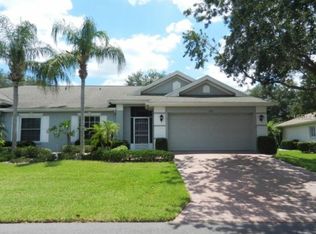
- $240,9002 bd2 ba1.8k sqft1108 McDaniel St, Sun City Center, FL 33573Off Market
- $223,3002 bd2 ba1.8k sqft1108 McDaniel St #76, Sun City Center, FL 33573Off Market
- $207,3002 bd2 ba1.5k sqft1116 McDaniel St, Sun City Center, FL 33573Off Market
- $227,2002 bd2 ba1.6k sqft1111 McDaniel St #79, Sun City Center, FL 33573Off Market
Nearby schools
GreatSchools rating
- 3/10Cypress Creek Elementary SchoolGrades: PK-5Distance: 3.3 mi
- 2/10Shields Middle SchoolGrades: 6-8Distance: 3.3 mi
- 3/10Lennard High SchoolGrades: 9-12Distance: 2.9 mi
Get a cash offer in 3 minutes
Find out how much your home could sell for in as little as 3 minutes with a no-obligation cash offer.
Estimated market value
$232,100
Get a cash offer in 3 minutes
Find out how much your home could sell for in as little as 3 minutes with a no-obligation cash offer.
Estimated market value
$232,100
- Florida
- Hillsborough County
- Sun City Center
- 33573
- 1112 McDaniel St Unit 78
Nearby cities
Nearby neighborhoods
Nearby zip codes
Other Sun City Center Topics
