Skip main navigation
Sold for $323,000
  • $323,000

    1112 Meadow Drive, Elizabeth City, NC 27909

    3beds
    1,534sqft
    Single Family Residence
    Built in 1989
    0.69 Acres Lot
    $339,000 Zestimate®
    $211/sqft
    $1,985 Estimated rent

    Home value

    $339,000

    Estimated sales range

    Not available

    $1,985/mo

    Zestimate® history
    Loading
    Loading...

    Owner options

    List your home for rent

    $1,985/mo

    Rent Zestimate®

    Find your next renter with Zillow Rental Manager. Plus, with online applications, you can quickly screen prospective tenants – for free.

    Learn more

    $1,985/mo

    Rent Zestimate®

    Refinance and save

    $1,953/mo

    Est. payment

    Refinancing to a lower rate could help reduce your monthly payments and save thousands over the life of the loan.

    See today's rates

    $1,953/mo

    Est. payment

    Explore your selling options

    Work with a Zillow partner agent

    Leverage their expertise and Zillow's premium Showcase listings to get your home seen by more buyers.

    Get started

    List with your own agent

    Get your home in front of millions of buyers by listing it on Zillow.

    Learn how to do it

    Sell it yourself

    Take full control of how buyers see your home on Zillow by listing For Sale by Owner (FSBO).

    List your home

    What's special

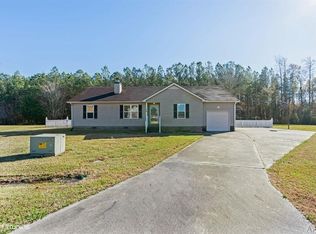
    Charming two-story home located on a quiet cul-de-sac in the desirable North Meadows neighborhood of Elizabeth City. This 1,534 sq ft, 3-bedroom, 2-bathroom home offers a spacious layout and sits on a large lot that backs up to a serene wooded area, providing privacy and natural beauty. Conveniently located just minutes from the VA/NC border, this home offers easy access to shopping, dining, parks, trails, and cultural attractions, all while being outside city limits with no city taxes or HOA fees. Inside, enjoy a recently remodeled kitchen and bathrooms, newer appliances, and custom blinds throughout. The home is equipped with a dual-zoned HVAC system for year-round comfort and features an additional bonus space above the attached garage, perfect for a home office or study. Exterior features include a new roof installed in 2020, an attached garage for daily use, and a detached single-car garage with overhead storage, ideal for a workshop or extra storage. Step outside to the oversized composite deck with vinyl railings, perfect for outdoor entertaining or relaxing. This well-maintained home offers a great balance of modern amenities, natural charm, and a peaceful setting, all within close proximity to both North Carolina and Virginia. Don't miss this opportunity—schedule your private showing today!

    Zillow last checked:

    Listing updated:

    Listed by:

    Russell Bryant 757-748-4087,

    Creed Realty

    Bought with:

    Samantha Martin, 356628

    Water Street Real Estate Group

    Source: Hive MLS,MLS#: 100470836MLS LogoOriginating MLS: Albemarle Area Association of REALTORS

    Facts & features

    Interior

    Bedrooms & bathrooms
    • Bedrooms: 3
    • Bathrooms: 2
    • Full bathrooms: 2
    Rooms
    • Room types: Utility Room, Bedroom 3, Bedroom 2, Master Bedroom, Bathroom 1, Bathroom 2, Kitchen, Living Room, Dining Room
    Primary bedroom
    • Level: First
    • Dimensions: 12 x 13
    Bedroom 2
    • Level: Second
    • Dimensions: 13 x 11
    Bedroom 3
    • Level: Second
    • Dimensions: 13 x 13
    Bathroom 1
    • Description: 1 bathrooms on 1st Floor
    • Level: First
    • Dimensions: 5 x 8
    Bathroom 2
    • Description: 1 bathrooms on 2nd Floor
    • Level: Second
    • Dimensions: 8 x 5
    Dining room
    • Level: First
    • Dimensions: 13 x 7
    Kitchen
    • Level: First
    • Dimensions: 8 x 13
    Living room
    • Level: First
    • Dimensions: 13 x 12
    Utility room
    • Level: First
    • Dimensions: 5 x 11
    Heating
    • Heat Pump, Zoned, Electric
    Cooling
    • Central Air, Zoned
    Appliances
    • Included: Electric Oven, Built-In Microwave, Refrigerator, Dishwasher
    • Laundry: Dryer Hookup, Washer Hookup, Laundry Room
    Features
    • Master Downstairs, Walk-in Closet(s), Vaulted Ceiling(s), Ceiling Fan(s), Gas Log, Walk-In Closet(s)
    • Flooring: Carpet, Tile, Vinyl
    • Basement: None
    • Attic: Access Only
    • Has fireplace: Yes
    • Fireplace features: Gas Log
    Interior area
    • Total structure area: 1,534
    • Total interior livable area: 1,534 sqft

    Property

    Parking
    • Total spaces: 2
    • Parking features: Garage Faces Front, Concrete
    • Uncovered spaces: 2
    Features
    • Levels: One and One Half
    • Stories: 2
    • Patio & porch: Covered, Deck, Porch
    • Pool features: None
    • Fencing: None
    • Waterfront features: None
    Lot
    • Size: 0.69 Acres
    • Dimensions: 24 x 239 x 305 x 231
    • Features: Cul-De-Sac, Level
    Details
    • Additional structures: Second Garage
    • Parcel number: 8905 357591
    • Zoning: R-15
    • Special conditions: Standard

    Construction

    Type & style
    • Home type: SingleFamily
    • Property subtype: Single Family Residence
    Materials
    • Vinyl Siding
    • Foundation: Crawl Space
    • Roof: Architectural Shingle,Composition
    Condition
    • New construction: No
    • Year built: 1989

    Utilities & green energy

    • Sewer: Septic Tank
    • Water: Public
    • Utilities for property: Underground Utilities, Water Available

    Community & HOA

    Community
    • Security: Smoke Detector(s)
    • Subdivision: North Meadows
    HOA
    • Has HOA: No
    Location
    • Region: Elizabeth City

    Financial & listing details

    • Price per square foot: $211/sqft
    • Tax assessed value: $214,700
    • Annual tax amount: $1,360
    • Date on market: 9/25/2025
    • Cumulative days on market: 22 days
    • Listing agreement: Exclusive Right To Sell
    • Listing terms: Cash,Conventional,FHA,USDA Loan,VA Loan

    Price history

    DateEventPrice
    12/17/2024Sold$323,000-2.1%$211/sqft
    Source: Hive MLS #100470836 Report a problem
    11/3/2024Contingent$329,900$215/sqft
    Source: Hive MLS #100470836 Report a problem
    10/30/2024Price change$329,900-1.5%$215/sqft
    Source: Hive MLS #100470836 Report a problem
    10/21/2024Price change$334,900-1.5%$218/sqft
    Source: Hive MLS #100470836 Report a problem
    10/15/2024Listed for sale$339,900+142.8%$222/sqft
    Source: Hive MLS #100470836 Report a problem
    11/18/2016Sold$140,000$91/sqft
    Source: Hive MLS #883894 Report a problem

    Public tax history

    YearProperty taxesTax assessment
    2024$1,475 $214,700
    2023$1,475 $214,700
    2022$1,475 +8.4%$214,700 +35.9%
    2021$1,361 $158,000
    2020-- $158,000
    2019-- $158,000 +6%
    2018-- $149,000
    2017-- $149,000
    2016-- $149,000
    2014-- $149,000 -4.4%
    2013-- $155,900
    2012-- $155,900
    2010-- $155,900
    Find assessor info on the county website

    Neighborhood: 27909

    Nearby schools

    GreatSchools rating
    Schools provided by the listing agent
    • Elementary: Northside Elementary
    • Middle: Elizabeth City Middle School
    • High: Pasquotank County High School

    Source: Hive MLS. This data may not be complete. We recommend contacting the local school district to confirm school assignments for this home.

    Get pre-qualified for a loan
    At Zillow Home Loans, we can pre-qualify you in as little as 5 minutes with no impact to your credit score.

    An equal housing lender. NMLS #10287.

    Sell for more on Zillow
    Get a Zillow Showcase℠ listing at no additional cost and you could sell for .
    $339,000
    2% more
    +$6,780
    With Zillow Showcase(estimated)
    $345,780