Skip main navigation
Sold for $292,000
  • $292,000

    1112 Mews Dr, Sellersville, PA 18960

    2beds
    1,275sqft
    Townhouse
    Built in 1989
    -- sqft lot
    $310,900 Zestimate®
    $229/sqft
    $2,209 Estimated rent

    Home value

    $310,900

    $295,000 - $326,000

    $2,209/mo

    Zestimate® history
    Loading
    Loading...

    Owner options

    List your home for rent

    $2,209/mo

    Rent Zestimate®

    Find your next renter with Zillow Rental Manager. Plus, with online applications, you can quickly screen prospective tenants – for free.

    Learn more

    $2,209/mo

    Rent Zestimate®

    Refinance and save

    $1,887/mo

    Est. payment

    Refinancing to a lower rate could help reduce your monthly payments and save thousands over the life of the loan.

    See today's rates

    $1,887/mo

    Est. payment

    Explore your selling options

    Work with a Zillow partner agent

    Leverage their expertise and Zillow's premium Showcase listings to get your home seen by more buyers.

    Get started

    List with your own agent

    Get your home in front of millions of buyers by listing it on Zillow.

    Learn how to do it

    Sell it yourself

    Take full control of how buyers see your home on Zillow by listing For Sale by Owner (FSBO).

    List your home

    What's special

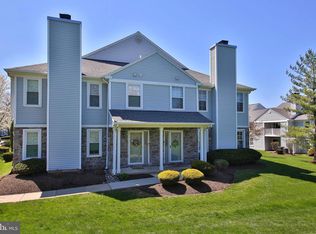
    Welcome to 1112 Mews Dr, Sellersville, PA 18960 – your dream home! This fully updated 2-bedroom, 2.5-bathroom condo offers modern living with a touch of elegance. Located at the corner of the building, this unit is bathed in natural light, enhancing its warm and inviting atmosphere. Enjoy the beauty and durability of wood laminate floors throughout the main level. Cook and entertain in style with a beautifully upgraded kitchen featuring black cabinets, white subway tile backsplash, stone countertops, and top-of-the-line stainless steel appliances. The kitchen also boasts crown molding and recessed lighting, adding a touch of sophistication. The spacious living area is perfect for relaxing or entertaining, with a wood-burning fireplace and a gorgeous wood accent wall, plus easy access to the outdoor paver patio through a sliding glass door. Retreat to your primary suite, complete with a walk-in closet and an en-suite bathroom for ultimate privacy and convenience. The second bedroom is equally spacious and well-lit, with easy access to the second full bathroom. The condo includes 2.5 well-appointed bathrooms, ensuring comfort and convenience for you and your guests. Additional features include an efficient washer/dryer combo, an extra storage closet under the staircase, and central air and electric heat. Step outside to your private paver patio, a bonus in this community, ideal for grilling, enjoying a cup of coffee, or simply soaking in the serene surroundings. This condo is in pristine condition and has been meticulously maintained, ready for you to move right in. Located in a desirable community within the Pennridge School District, this condo offers close proximity to downtown Perkasie, where you'll find tons of restaurants, shops, and more. Don’t miss out on the opportunity to make 1112 Mews Dr your new home. Schedule a showing today and experience the perfect blend of comfort, style, and convenience!

    Zillow last checked:

    Listing updated:

    Listed by:

    Connery Koski 215-954-4414,

    Century 21 Advantage Gold-Southampton,

    Co-Listing Agent: Blair Biscardi 267-374-4774,

    Century 21 Advantage Gold-Southampton

    Bought with:

    Gretchen Gers, 1757007

    Keller Williams Realty - Moorestown

    Source: Bright MLS,MLS#: PABU2071836MLS Logo

    Facts & features

    Interior

    Bedrooms & bathrooms
    • Bedrooms: 2
    • Bathrooms: 3
    • Full bathrooms: 2
    • 1/2 bathrooms: 1
    • Main level bathrooms: 1
    Basement
    • Area: 0
    Heating
    • Forced Air, Electric
    Cooling
    • Central Air, Electric
    Appliances
    • Included: Electric Water Heater
    Features
    • Has basement: No
    • Has fireplace: No
    Interior area
    • Total structure area: 1,275
    • Total interior livable area: 1,275 sqft
    • Finished area above ground: 1,275
    • Finished area below ground: 0

    Property

    Parking
    • Total spaces: 2
    • Parking features: Assigned, Parking Lot
    • Details: Assigned Parking
    Accessibility
    • Accessibility features: None
    Features
    • Levels: Two
    • Stories: 2
    • Pool features: None
    Details
    • Additional structures: Above Grade, Below Grade
    • Parcel number: 390083661112
    • Zoning: LR
    • Special conditions: Standard

    Construction

    Type & style
    • Home type: Townhouse
    • Architectural style: Traditional
    • Property subtype: Townhouse
    Materials
    • Frame
    • Foundation: Slab
    Condition
    • New construction: No
    • Year built: 1989

    Utilities & green energy

    • Sewer: Public Sewer
    • Water: Public

    Community & HOA

    Community
    • Condo and coop fee: $290 monthly
    • Subdivision: Mews At Wyckford C
    HOA
    • Has HOA: No
    • Amenities included: None
    • Services included: All Ground Fee
    Location
    • Region: Sellersville
    • Municipality: SELLERSVILLE BORO

    Financial & listing details

    • Price per square foot: $229/sqft
    • Tax assessed value: $16,640
    • Annual tax amount: $3,123
    • Date on market: 5/31/2024
    • Listing agreement: Exclusive Agency
    • Listing terms: Cash,Conventional,FHA,VA Loan,Negotiable
    • Ownership: Condominium

    Price history

    DateEventPrice
    7/29/2024Sold$292,000+4.3%$229/sqft
    Source: Bright MLS #PABU2071836 Report a problem
    7/13/2024Pending sale$280,000$220/sqft
    Source: Bright MLS #PABU2071836 Report a problem
    6/5/2024Contingent$280,000$220/sqft
    Source: Bright MLS #PABU2071836 Report a problem
    5/31/2024Listed for sale$280,000+83%$220/sqft
    Source: Bright MLS #PABU2071836 Report a problem
    5/17/2018Sold$153,000+2.7%$120/sqft
    Source: Long & Foster Broker Feed #1000162096_100 Report a problem
    2/23/2018Price change$149,000-3.9%$117/sqft
    Source: Long & Foster-Lafayette Hill #7128828 Report a problem
    2/16/2018Listed for sale$155,000$122/sqft
    Source: L&F - Lafayette Hill #1000162096 Report a problem

    Public tax history

    Tax history is unavailable.

    Neighborhood: 18960

    Nearby schools

    GreatSchools rating
    Schools provided by the listing agent
    • District: Pennridge

    Source: Bright MLS. This data may not be complete. We recommend contacting the local school district to confirm school assignments for this home.

    Get a cash offer in 3 minutes
    Find out how much your home could sell for in as little as 3 minutes with a no-obligation cash offer.
    Estimated market value
    $310,900
    Get a cash offer in 3 minutes
    Find out how much your home could sell for in as little as 3 minutes with a no-obligation cash offer.
    Estimated market value
    $310,900