Skip main navigation
Closed
  • Price Unknown

    1112 Michigan Ave, Kenner, LA 70062

    4beds
    1,750sqft
    Single Family Residence
    Built in 1971
    6,098.4 Square Feet Lot
    $323,400 Zestimate®
    $--/sqft
    $2,148 Estimated rent

    Home value

    $323,400

    $288,000 - $365,000

    $2,148/mo

    Zestimate® history
    Loading
    Loading...

    Owner options

    List your home for rent

    $2,148/mo

    Rent Zestimate®

    Find your next renter with Zillow Rental Manager. Plus, with online applications, you can quickly screen prospective tenants – for free.

    Learn more

    $2,148/mo

    Rent Zestimate®

    Refinance and save

    Refinancing to a lower rate could help reduce your monthly payments and save thousands over the life of the loan.

    See today's rates

    Explore your selling options

    Work with a Zillow partner agent

    Leverage their expertise and Zillow's premium Showcase listings to get your home seen by more buyers.

    Get started

    List with your own agent

    Get your home in front of millions of buyers by listing it on Zillow.

    Learn how to do it

    Sell it yourself

    Take full control of how buyers see your home on Zillow by listing For Sale by Owner (FSBO).

    List your home

    What's special

    Farmhouse-style accentsAbove-ground poolBrick homeNew quartz countertopsEfficient floor planPull-out drawersFresh interior paint
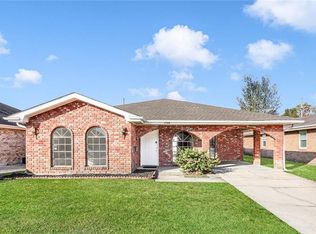
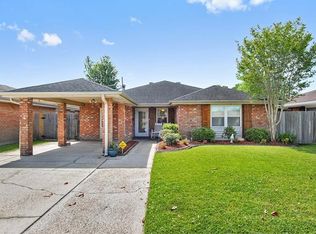
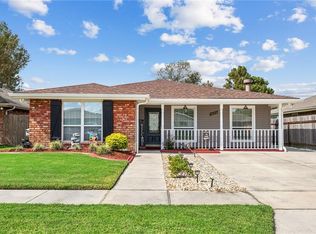
    This solid BRICK home is a great opportunity for a family looking for space. The efficient floor plan makes the home feel larger than it is, offering a surprisingly spacious feel. It includes 4 generously sized bedrooms, providing plenty of room for the whole family, along with 2 separate living areas that offer flexibility for relaxing, entertaining, or creating a home office or playroom. The kitchen has been recently updated with **new quartz countertops**, a **deep stainless steel sink with sprayer**, and offers pull-out drawers in both the cabinets and pantry. Appliances include a dishwasher, Stainless steel refrigerator, Range-oven, & microwave. The spacious primary ensuite is located at the rear of the home, comfortably accommodating a king-size bed and featuring a walk-in closet. There’s no carpet anywhere in the home; instead, you'll find **newer luxury vinyl wood flooring** that’s both attractive and easy to maintain. Additional features include a **Ring doorbell**, **fresh interior paint**, **crown molding**, and farmhouse-style accents in the dining room, den and both bathrooms. Outside, the home offers a 30-year architectural ROOF installed in 2021, along with double pane vinyl windows from the same year—both valuable upgrades for energy efficiency and peace of mind. Additional highlights include a 1-car attached garage, a spacious 306 sq ft covered patio, and an above-ground pool with a new pump and fresh filter sand, providing a great space for relaxing or entertaining. The backyard also features a 14' x 12' Shed with power, perfect for storage or use as a workshop, and subsurface drains to help manage rainwater effectively. The home is located in an **X Flood Zone**—no flood insurance required by lender making it budget-friendly. This home is a strong choice for families who want space, comfort, and upgrades without breaking the budget. Copy link for 3D TOUR -- https://bit.ly/1112Michigan

    Zillow last checked:

    Listing updated:

    Listed by:

    Sonnie Harmon 504-301-7606,

    Keller Williams Realty Services

    Bought with:

    Adrienne Boasso

    RE/MAX N.O. Properties

    Source: GSREIN,MLS#: 2503155MLS Logo

    Facts & features

    Interior

    Bedrooms & bathrooms
    • Bedrooms: 4
    • Bathrooms: 2
    • Full bathrooms: 2
    Primary bedroom
    • Description: Flooring: Plank,Simulated Wood
    • Level: Lower
    • Dimensions: 14.2x13.5
    Bedroom
    • Description: Flooring: Plank,Simulated Wood
    • Level: Lower
    • Dimensions: 12.6x10.2
    Bedroom
    • Description: Flooring: Plank,Simulated Wood
    • Level: Lower
    • Dimensions: 12x10.2
    Bedroom
    • Description: Flooring: Plank,Simulated Wood
    • Level: Lower
    • Dimensions: 13.5x11.6
    Primary bathroom
    • Description: Flooring: Tile
    • Level: Lower
    • Dimensions: 8x5
    Bathroom
    • Description: Flooring: Tile
    • Level: Lower
    • Dimensions: 10x5
    Den
    • Description: Flooring: Plank,Simulated Wood
    • Level: Lower
    • Dimensions: 15.3x12.9
    Dining room
    • Description: Flooring: Plank,Simulated Wood
    • Level: Lower
    • Dimensions: 9.4x9.4
    Kitchen
    • Description: Flooring: Tile
    • Level: Lower
    • Dimensions: 11x9
    Laundry
    • Description: Flooring: Plank,Simulated Wood
    • Level: Lower
    • Dimensions: 9x5.6
    Living room
    • Description: Flooring: Plank,Simulated Wood
    • Level: Lower
    • Dimensions: 13.8x12.8
    Patio
    • Level: Lower
    • Dimensions: 19.5x15.7
    Heating
    • Central
    Cooling
    • Central Air, 1 Unit
    Appliances
    • Included: Dishwasher, Disposal, Microwave, Oven, Range, Refrigerator
    • Laundry: Washer Hookup, Dryer Hookup
    Features
    • Ceiling Fan(s), Carbon Monoxide Detector, Pantry, Stone Counters, Stainless Steel Appliances
    • Has fireplace: No
    • Fireplace features: None
    Interior area
    • Total structure area: 2,587
    • Total interior livable area: 1,750 sqft

    Property

    Parking
    • Parking features: Attached, Garage, One Space, Driveway
    • Has garage: Yes
    Features
    • Levels: One
    • Stories: 1
    • Patio & porch: Covered, Other, Porch
    • Exterior features: Fence, Porch, Permeable Paving
    • Pool features: Above Ground
    Lot
    • Size: 6,098 sqft
    • Dimensions: 50 x 122 x 50 x 122
    • Features: City Lot, Rectangular Lot
    Details
    • Additional structures: Shed(s), Workshop
    • Parcel number: 0910008842
    • Special conditions: None

    Construction

    Type & style
    • Home type: SingleFamily
    • Architectural style: Traditional
    • Property subtype: Single Family Residence
    Materials
    • Brick
    • Foundation: Slab
    • Roof: Shingle
    Condition
    • Excellent
    • Year built: 1971

    Utilities & green energy

    • Sewer: Public Sewer
    • Water: Public
    Green energy
    • Energy efficient items: Windows

    Community & neighborhood

    Security
    • Security features: Smoke Detector(s)
    Location
    • Region: Kenner
    • Subdivision: Westgate

    Price history

    DateEventPrice
    7/31/2025Sold--
    Source: GSREIN #2503155 Report a problem
    6/5/2025Contingent$320,000$183/sqft
    Source: GSREIN #2503155 Report a problem
    5/22/2025Listed for sale$320,000+4.9%$183/sqft
    Source: GSREIN #2503155 Report a problem
    6/25/2021Sold--
    Source: GSREIN #2300153 Report a problem
    5/13/2021Listed for sale$305,000+41.2%$174/sqft
    Source: GSREIN #2300153 Report a problem
    3/24/2021Listing removed--
    Source: Owner Report a problem
    5/26/2016Sold--
    Source: Public Record Report a problem
    5/9/2016Pending sale$216,000$123/sqft
    Source: Owner Report a problem
    4/15/2016Price change$216,000-10%$123/sqft
    Source: Owner Report a problem
    4/8/2016Price change$240,000-2%$137/sqft
    Source: Owner Report a problem
    4/7/2016Listed for sale$245,000$140/sqft
    Source: Owner Report a problem

    Public tax history

    YearProperty taxesTax assessment
    2024$3,454 -4.2%$28,500
    2023$3,607 +2.8%$28,500
    2022$3,509 +48.6%$28,500 +37.9%
    2021$2,362 +58.1%$20,670
    2020$1,494 -1.5%$20,670 +0.8%
    2019$1,516 +7.4%$20,500
    2018$1,412 $20,500
    2017$1,412 $20,500
    2016$1,412 +799.6%$20,500 +128.8%
    2015$157 $8,960
    2014$157 $8,960
    2013-- $8,960
    2012-- $8,960
    2011-- $8,960
    2010-- $8,960
    2009-- $8,960
    2008-- $8,960 +15.6%
    2007-- $7,750
    2006-- --
    2005-- --
    2004-- --
    2003-- --
    2002-- --
    2001-- --
    2000-- --

    Find assessor info on the county website

    Neighborhood: 70062

    Nearby schools

    GreatSchools rating
    Get a cash offer in 3 minutes
    Find out how much your home could sell for in as little as 3 minutes with a no-obligation cash offer.
    Estimated market value
    $323,400
    Get a cash offer in 3 minutes
    Find out how much your home could sell for in as little as 3 minutes with a no-obligation cash offer.
    Estimated market value
    $323,400