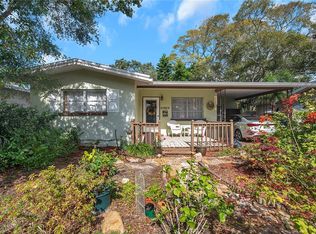
One or more photo(s) has been virtually staged. Huge Price Adjustment!! If you are seeking an active lifestyle in highly sought after Dunedin, look no further. This remodeled Florida style ranch is centrally located just steps to the Pinellas Trail, Dunedin Fine Art Center, Dunedin Community Center, Highlander Park and Aquatic Center, Dunedin Golf Club and Hammock Park Preserve. Drive your golf cart downtown for night life or weekly festivals and special events. Brand new roof, 2023 HVAC, remodeled bathrooms and kitchen. Originally a two bedroom with great room, kitchen and single bath, large addition on the back now accommodates a Family Room and Master Suite. Engineered hardwood floors and ceramic tile throughout the home. Crown moldings, Plantation Shutters and ceiling fans in every room. The kitchen features two walls of tall cabinetry offset by a tile backsplash and a center island for prepping and entertaining. Family Room and Master Suite have double French doors leading to a covered and screen enclosed paver patio. Plenty of room for multiple seating areas and outdoor cooking. Room to add a pool if interested. Drive-in workshop/storage shed with metal roof for your tools and toys. Raised gardening bed for herbs or veggies and Native Florida butterfly plants and vines attract birds, butterflies and other pollinators to your backyard for hours of viewing enjoyment. Easy care lawn has eco-friendly reclaimed water irrigation system. Sold AS-IS for Seller's convenience. Call today for your private tour!
Sold for $525,000
Zillow last checked:
Listing updated:
Bought with:
David Vose, 3471424
CELTIC REALTY
Source: Stellar MLS,MLS#: U8217214 Originating MLS: Pinellas Suncoast
Originating MLS: Pinellas Suncoast
Price history
| Date | Event | Price |
|---|---|---|
| 3/13/2024 | Sold | $525,000-4.5%$276/sqft |
Source:  Stellar MLS #U8217214 Report a problem Stellar MLS #U8217214 Report a problem | ||
| 2/14/2024 | Pending sale | $549,900$289/sqft |
Source: Stellar MLS #U8217214 Report a problem | ||
| 2/6/2024 | Price change | $549,900-4.4%$289/sqft |
Source: Stellar MLS #U8217214 Report a problem | ||
| 1/18/2024 | Price change | $575,000-4.2%$302/sqft |
Source: Stellar MLS #U8217214 Report a problem | ||
| 12/29/2023 | Listed for sale | $599,900$315/sqft |
Source: Stellar MLS #U8217214 Report a problem | ||
| 11/30/2023 | Pending sale | $599,900$315/sqft |
Source: Stellar MLS #U8217214 Report a problem | ||
| 10/22/2023 | Price change | $599,900-7.7%$315/sqft |
Source: Stellar MLS #U8217214 Report a problem | ||
| 10/12/2023 | Listed for sale | $650,000+170.8%$341/sqft |
Source: Stellar MLS #U8217214 Report a problem | ||
| 9/28/2015 | Sold | $240,000-2%$126/sqft |
Source: Public Record Report a problem | ||
| 6/24/2015 | Listed for sale | $245,000$129/sqft |
Source: FLORIDA LUXURY REALTY #W7610098 Report a problem | ||
| 6/22/2015 | Pending sale | $245,000$129/sqft |
Source: FLORIDA LUXURY REALTY #W7610098 Report a problem | ||
| 6/15/2015 | Listed for sale | $245,000+12.4%$129/sqft |
Source: FLORIDA LUXURY REALTY #W7610098 Report a problem | ||
| 12/4/2014 | Sold | $218,000-0.9%$114/sqft |
Source: Public Record Report a problem | ||
| 1/15/2012 | Listing removed | $219,900$115/sqft |
Source: Coldwell Banker Residential Real Estate - Palm Harbor #U7525688 Report a problem | ||
| 11/17/2011 | Price change | $219,900-6.4%$115/sqft |
Source: Coldwell Banker Residential Real Estate - Palm Harbor #U7525688 Report a problem | ||
| 9/22/2011 | Listed for sale | $235,000+312.3%$123/sqft |
Source: Coldwell Banker Residential Real Estate - Palm Harbor #U7525688 Report a problem | ||
| 9/16/1994 | Sold | $57,000$30/sqft |
Source: Public Record Report a problem | ||

Get a cash offer in 3 minutes
Find out how much your home could sell for in as little as 3 minutes with a no-obligation cash offer.
Estimated market value
$551,400
