Coastal comfort meets convenience at 1112 Mill Run Rd! This beautifully maintained 3-bedroom, 2-bath, one level home offers 1,486 sq. ft. of inviting living space with an open-concept design and soaring cathedral ceilings that create a bright, spacious living space. The kitchen is designed for both everyday living and entertaining, featuring granite countertops, tile backsplash, abundant cabinet storage, and a pantry.
The home has tile and LVP flooring throughout, irrigation system to maintain the beautiful landscaping, a new front door, newer roof installed in 2023, and new seamless gutters added in 2025--giving buyers peace of mind and modern convenience.
Step outside to enjoy the private backyard and deck, offering a peaceful retreat for morning coffee, outdoor entertaining, or simply relaxing at the end of the day. Located near the greens of North Shore Golf Course and just a short drive to Topsail Island, you'll have easy access to beaches, boating, golf, dining, and all the charm of coastal living. Move-in ready, thoughtfully updated, and ideally located--this is one you won't want to miss! Schedule your showing today.
For sale
$389,000
1112 Mill Run Road, Sneads Ferry, NC 28460
3beds
1,486sqft
:
Get pre-qualified$2,352/mo
Single Family Residence
Built in 2002
0.32 Acres Lot
$380,500 Zestimate®
$262/sqft
$42/mo HOA
What's special
- 4 days |
- 280 |
- 19 |
Likely to sell faster than
Zillow last checked:
Listing updated:
Listed by:
Crystal Coast Home Finders Team 252-515-7002,
Realty One Group Navigate,
Emily Isenhart 910-545-2445,
Realty One Group Navigate
Source: Hive MLS,MLS#: 100595060 Originating MLS: Carteret County Association of Realtors
Originating MLS: Carteret County Association of RealtorsFacts & features
Interior
Bedrooms & bathrooms
- Bedrooms: 3
- Bathrooms: 2
- Full bathrooms: 2
Rooms
- Room types: Living Room, Laundry, Master Bedroom, Bedroom 2, Bedroom 3
Primary bedroom
- Level: First
Bedroom 2
- Level: First
Bedroom 3
- Level: First
Kitchen
- Level: First
Laundry
- Level: First
Living room
- Level: First
Heating
- Heat Pump, Electric
Cooling
- Ceiling Fan(s), Heat Pump
Appliances
- Included: Electric Oven, Built-In Microwave, Washer, Refrigerator, Dryer
- Laundry: Laundry Room
Features
- Walk-in Closet(s), High Ceilings, Ceiling Fan(s), Pantry, Blinds/Shades, Gas Log, Walk-In Closet(s)
- Basement: None
- Attic: Pull Down Stairs
- Has fireplace: Yes
- Fireplace features: Gas Log
Interior area
- Total structure area: 1,486
- Total interior livable area: 1,486 sqft
Property
Parking
- Total spaces: 2
- Parking features: Garage Faces Front, Paved, Garage
- Attached garage spaces: 2
Accessibility
- Accessibility features: None
Features
- Levels: One
- Patio & porch: Rear Porch
- Exterior features: None
- Fencing: Fenced
- Has view: Yes
- View description: None
- Waterfront features: None
- Frontage type: See Remarks
Lot
- Size: 0.32 Acres
- Dimensions: 54 x 195 x 62 x 41 x 213
- Features: Landscaped
Details
- Parcel number: 767b47
- Zoning: R-5
- Special conditions: Standard
Construction
Type & style
- Home type: SingleFamily
- Property subtype: Single Family Residence
Materials
- Brick, Wood Frame
- Foundation: Crawl Space
- Roof: Shingle
Condition
- New construction: No
- Year built: 2002
Utilities & green energy
- Sewer: Public Sewer
- Water: Public
- Utilities for property: Sewer Connected, Water Connected
Green energy
- Green verification: None
Community & HOA
Community
- Subdivision: North Shore Country Club
HOA
- Has HOA: Yes
- Amenities included: Maintenance Common Areas
- HOA fee: $500 annually
- HOA name: North Shore County Club HOA
- HOA phone: 716-474-5876
Location
- Region: Sneads Ferry
Financial & listing details
- Price per square foot: $262/sqft
- Tax assessed value: $312,563
- Annual tax amount: $2,047
- Date on market: 8/9/2026
- Cumulative days on market: 4 days
- Listing agreement: Exclusive Right To Sell
- Listing terms: Cash,Conventional,VA Loan
- Road surface type: Paved
Estimated market value
$380,500
$361,000 - $400,000
$1,946/mo
Price history
| Date | Event | Price |
|---|---|---|
| 8/9/2026 | Listed for sale | $389,000+6.6%$262/sqft |
Source:  Hive MLS #100595060 Report a problem Hive MLS #100595060 Report a problem | ||
| 7/20/2026 | Listed for rent | $2,400+4.3%$2/sqft |
Source: Zillow Rentals Report a problem | ||
| 3/4/2026 | Listing removed | $2,300$2/sqft |
Source: Zillow Rentals Report a problem | ||
| 2/27/2026 | Listed for rent | $2,300$2/sqft |
Source: Zillow Rentals Report a problem | ||
| 4/10/2024 | Sold | $365,000-2.7%$246/sqft |
Source: Hive MLS #100431867 Report a problem | ||
| 3/22/2024 | Pending sale | $375,000$252/sqft |
Source: Hive MLS #100431867 Report a problem | ||
| 3/8/2024 | Listed for sale | $375,000+16.1%$252/sqft |
Source: Hive MLS #100431867 Report a problem | ||
| 3/21/2022 | Sold | $323,000+0.6%$217/sqft |
Source: Hive MLS #100312334 Report a problem | ||
| 2/20/2022 | Pending sale | $321,000$216/sqft |
Source: Hive MLS #100312334 Report a problem | ||
| 2/20/2022 | Listed for sale | $321,000+42.7%$216/sqft |
Source: Hive MLS #100312334 Report a problem | ||
| 7/12/2013 | Sold | $225,000+0%$151/sqft |
Source: Public Record Report a problem | ||
| 5/17/2013 | Listed for sale | $224,900$151/sqft |
Source: Listhub #143354 Report a problem | ||
Public tax history
| Year | Property taxes | Tax assessment |
|---|---|---|
| 2025 | $1,833 | $279,954 |
| 2024 | $1,833 | $279,954 |
| 2023 | $1,833 0% | $279,954 |
| 2022 | $1,834 +34.3% | $279,954 +44.6% |
| 2021 | $1,365 | $193,660 |
| 2020 | $1,365 | $193,660 |
| 2019 | $1,365 | $193,660 |
| 2018 | $1,365 +0.7% | $193,660 -3.6% |
| 2017 | $1,356 | $200,840 |
| 2016 | $1,356 | $200,840 |
| 2015 | $1,356 | $200,840 |
| 2014 | $1,356 +16.9% | $200,840 +1.3% |
| 2013 | $1,159 | $198,170 |
| 2012 | $1,159 | $198,170 |
| 2011 | $1,159 | $198,170 |
| 2010 | $1,159 -2.5% | $198,170 -1.6% |
| 2009 | $1,189 +17.3% | $201,450 |
| 2008 | $1,013 | $201,450 |
| 2007 | $1,013 | $201,450 |
| 2006 | $1,013 +0.5% | $201,450 +33.9% |
| 2005 | $1,008 | $150,414 |
| 2004 | -- | $150,414 |
| 2003 | -- | $150,414 |
Find assessor info on the county website
Monthly payment
Est. payment
Payment breakdown
Explore the cost of this home by adjusting the details. Changes won't be saved.Climate risks
Neighborhood: 28460
Nearby schools
GreatSchools rating
- 10/10Coastal ElementaryGrades: K-5Distance: 3.4 mi
- 7/10Dixon MiddleGrades: 6-8Distance: 1.5 mi
- 5/10Dixon HighGrades: 9-12Distance: 5.1 mi
Schools provided by the listing agent
- Elementary: Coastal Elementary
- Middle: Dixon
- High: Dixon
Source: Hive MLS. This data may not be complete. We recommend contacting the local school district to confirm school assignments for this home.
- $368,9003 bd2 ba1.5k sqft1114 Mill Run Rd, Sneads Ferry, NC 28460Off Market
- $388,0003 bd2 ba1.7k sqft301 Sea Urchin Cv, Sneads Ferry, NC 28460Off Market
- $376,0003 bd2 ba1.7k sqft1116 Mill Run Rd, Sneads Ferry, NC 28460Off Market
- $425,5003 bd2 ba2.1k sqft1118 Mill Run Rd, Sneads Ferry, NC 28460Off Market
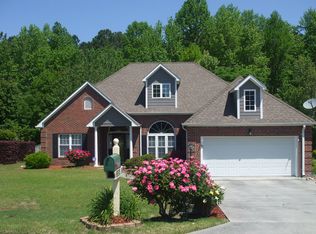
- $387,5003 bd2 ba1.7k sqft1113 Mill Run Rd, Sneads Ferry, NC 28460Off Market
- $358,9003 bd2 ba1.4k sqft1115 Mill Run Rd, Sneads Ferry, NC 28460Off Market
- $350,0004 bd2 ba2.3k sqft300 Sea Urchin Cv, Sneads Ferry, NC 28460Sold
- $262,0003 bd1 ba912 sqft1046 Old Folkstone Rd, Sneads Ferry, NC 28460Off Market
A local agent can set up tours, give advice and negotiate with sellers.
A local lender can help you make sure your offer is ready when you are.
Similar homes
- $425,0003 bd3 ba1.7k sqft1124 Mill Run Road, Sneads Ferry, NC 28460For Sale
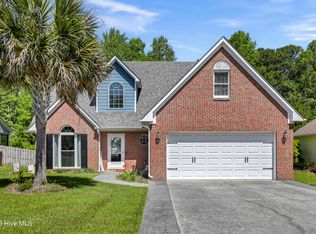
 MLS ID #100569483, Laurence Collins, Coldwell Banker Sea Coast Advantage Rlty. Hive MLS
 - $325,0003 bd2 ba1.5k sqft1107 Mill Run Road, Sneads Ferry, NC 28460For Sale
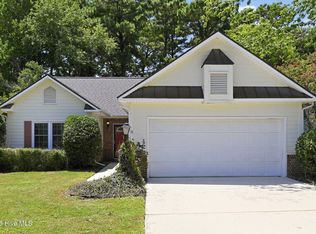 MLS ID #100589373, John Newton, Better Homes and Gardens Real Estate Treasure 4. Hive MLS
 - $374,0003 bd3 ba1.7k sqft407 Olde Sail Court, Sneads Ferry, NC 28460For Sale
 MLS ID #100591274, Sean D McDonnell, REAL Broker LLC. Hive MLS
 - $419,9004 bd3 ba2k sqft127 Bayshore Drive, Sneads Ferry, NC 28460For Sale
 MLS ID #100592987, Bailey B Bunting, Realty One Group Affinity. Hive MLS
 - $315,0003 bd2 ba1.2k sqft108 Oyster Landing Drive, Sneads Ferry, NC 28460For SaleMLS ID #100582248, Katherine Smith, KDS Real Estate LLC. Hive MLS
- $315,0003 bd2 ba1.1k sqft429 Crows Nest Lane, Sneads Ferry, NC 28460For SaleMLS ID #100577005, Diane M Castro-Perez, Coldwell Banker Sea Coast Advantage-Hampstead. Hive MLS
- $399,0003 bd3 ba2k sqft220 Gelynda Court, Holly Ridge, NC 28445For SaleMLS ID #100593519, Chynna Lemaster, Coldwell Banker Sea Coast Advantage. Hive MLS
- $379,9004 bd3 ba1.7k sqft716 Bayboro Court, Holly Ridge, NC 28445For SaleMLS ID #100580781, Shannon Damiano, Carolina Real Estate Group. Hive MLS
- $364,9003 bd2 ba1.3k sqft111 Yaupon Court, Hampstead, NC 28443For SaleMLS ID #100595414, Art Dayton, Coastal Realty Associates LLC. Hive MLS
- $375,0003 bd3 ba1.5k sqft208 Gelynda Court, Holly Ridge, NC 28445For SaleMLS ID #100573360, Ashley Alexander, Coldwell Banker Sea Coast Advantage. Hive MLS
- $569,5003 bd3 ba1.6k sqft480 Chadwick Acres Road, Sneads Ferry, NC 28460For SaleMLS ID #100572003, Tenley E. Grazioli, Ocean Life Realty. Hive MLS
- $379,0003 bd2 ba1.5k sqft620 Osprey Landing Drive, Holly Ridge, NC 28445For SaleMLS ID #100580713, Maggie D Moyer, Coldwell Banker Sea Coast Advantage Rlty. Hive MLS
- $355,0003 bd3 ba1.7k sqft112 Mardella Way, Holly Ridge, NC 28445For SaleMLS ID #100587402, Jennifer Moore, Coldwell Banker Sea Coast Advantage. Hive MLS
- $319,9003 bd2 ba1.3k sqft303 Crawford Street, Holly Ridge, NC 28445For SaleMLS ID #100592794, Guiding Principle Realty, Coldwell Banker Sea Coast Advantage. Hive MLS
- $379,0003 bd3 ba2k sqft211 Gelynda Court, Holly Ridge, NC 28445For SaleMLS ID #100564842, Chynna Lemaster, Coldwell Banker Sea Coast Advantage. Hive MLS
- $360,0004 bd2 ba1.8k sqft224 Cheswick Drive #116, Holly Ridge, NC 28445For SaleMLS ID #100562701, Tiffany & Crew Coastal Real Estate, Keller Williams Innovate - Jax. Hive MLS
- $439,0003 bd2 ba1.8k sqft178 Emerald Ridge Drive, Hampstead, NC 28443For SaleMLS ID #100589370, Marcia E McKenzie, RE/MAX Executive. Hive MLS
- $330,0003 bd2 ba1k sqft111 Marcil Lane, Hampstead, NC 28443For SaleMLS ID #100593829, Zach W Lucas, 910 Realty Co.. Hive MLS
- $287,0003 bd2 ba1.4k sqft102 Laredo Drive, Jacksonville, NC 28540For SaleMLS ID #100594716, Gabrielle Harvey, RE/MAX Elite Realty Group. Hive MLS
- $489,8883 bd2 ba1k sqft307 Bay Circle, North Topsail Beach, NC 28460For SaleMLS ID #100539702, Rodney Vest, Realty ONE Group Affinity-Wilmington. Hive MLS
