Skip main navigation
Sold for $365,000
  • $365,000

    1112 Mohawk Dr, Lebanon, OH 45036

    2beds
    1,720sqft
    Single Family Residence
    Built in 1976
    0.29 Acres Lot
    $372,900 Zestimate®
    $212/sqft
    $2,114 Estimated rent

    Home value

    $372,900

    $339,000 - $410,000

    $2,114/mo

    Zestimate® history
    Loading
    Loading...

    Owner options

    List your home for rent

    $2,114/mo

    Rent Zestimate®

    Find your next renter with Zillow Rental Manager. Plus, with online applications, you can quickly screen prospective tenants – for free.

    Learn more

    $2,114/mo

    Rent Zestimate®

    Refinance and save

    $2,319/mo

    Est. payment

    Refinancing to a lower rate could help reduce your monthly payments and save thousands over the life of the loan.

    See today's rates

    $2,319/mo

    Est. payment

    Explore your selling options

    Work with a Zillow partner agent

    Leverage their expertise and Zillow's premium Showcase listings to get your home seen by more buyers.

    Get started

    List with your own agent

    Get your home in front of millions of buyers by listing it on Zillow.

    Learn how to do it

    Sell it yourself

    Take full control of how buyers see your home on Zillow by listing For Sale by Owner (FSBO).

    List your home

    What's special

    Fenced yardPrivate patioVersatile loftCedar privacy fenceNew balconyBalcony viewsSide deck
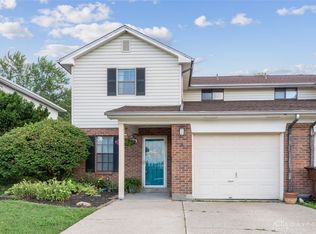
    Welcome to a home where functionality meets beauty. With 2,420 sq. ft. of finished living space, including 1,080 sq. ft. in the fully finished basement, this thougWelcome to a home where functionality meets beauty. With 2,420 sq. ft. of finished living space, including 1,080 sq. ft. in the fully finished basement, this thoughtfully renewed retreat blends modern updates with warmth and character. The main level offers soaring ceilings, refreshed kitchen and baths, plus a versatile loft with closet that could be used for a study or potential bedroom. The lower level expands your options with a wood-burning fireplace, half bath, and flexible living space. Outdoors, enjoy multiple spaces to relax, balcony views, a fenced yard, side deck, and private patio. Whether entertaining, working from home, or enjoying a cozy evening by the fire, every detail is designed to make life brighter. This two-bedroom plus loft home lives larger than expected crafted for comfort, creativity, and connection.

    Zillow last checked:

    Listing updated:

    Listed by:

    Joan Elflein 614-989-7215,

    Ohio Broker Direct 614-989-7215

    Bought with:

    Chantel Dvorak, 2022003699

    Huff Realty

    Source: Cincy MLS,MLS#: 1852605MLS LogoOriginating MLS: Cincinnati Area Multiple Listing Service

    Facts & features

    Interior

    Bedrooms & bathrooms
    • Bedrooms: 2
    • Bathrooms: 3
    • Full bathrooms: 2
    • 1/2 bathrooms: 1
    Primary bedroom
    • Features: Bath Adjoins
    • Level: First
    • Area: 168
    • Dimensions: 14 x 12
    Bedroom 2
    • Level: First
    • Area: 126
    • Dimensions: 14 x 9
    Bedroom 3
    • Area: 0
    • Dimensions: 0 x 0
    Bedroom 4
    • Area: 0
    • Dimensions: 0 x 0
    Bedroom 5
    • Area: 0
    • Dimensions: 0 x 0
    Primary bathroom
    • Features: Shower, Tile Floor, Tub, Marb/Gran/Slate
    Bathroom 1
    • Features: Full
    • Level: First
    Bathroom 2
    • Features: Full
    • Level: First
    Bathroom 3
    • Features: Partial
    • Level: Basement
    Dining room
    • Area: 0
    • Dimensions: 0 x 0
    Family room
    • Features: Other
    • Area: 180
    • Dimensions: 12 x 15
    Great room
    • Level: Basement
    • Area: 440
    • Dimensions: 22 x 20
    Kitchen
    • Area: 216
    • Dimensions: 12 x 18
    Living room
    • Area: 0
    • Dimensions: 0 x 0
    Office
    • Level: Second
    • Area: 260
    • Dimensions: 20 x 13
    Heating
    • Electric, Forced Air
    Cooling
    • Central Air
    Appliances
    • Included: Dishwasher, Dryer, Oven/Range, Refrigerator, Washer, Water Softener, Electric Water Heater
    Features
    • High Ceilings, Vaulted Ceiling(s)
    • Windows: Double Hung, Insulated Windows
    • Basement: Full,Finished,Vinyl Floor
    • Attic: Storage
    • Number of fireplaces: 2
    • Fireplace features: Wood Burning, Basement
    Interior area
    • Total structure area: 1,720
    • Total interior livable area: 1,720 sqft

    Property

    Parking
    • Total spaces: 2
    • Parking features: Driveway
    • Attached garage spaces: 2
    • Has uncovered spaces: Yes
    Features
    • Levels: Two
    • Stories: 2
    • Patio & porch: Deck, Patio
    • Exterior features: Balcony, Fire Pit, Other
    • Fencing: Privacy,Wood
    • Has view: Yes
    • View description: Other
    Lot
    • Size: 0.29 Acres
    • Features: Cul-De-Sac, Less than .5 Acre
    • Topography: Sloping
    Details
    • Additional structures: Shed(s)
    • Parcel number: 1334104005
    • Zoning description: Residential
    • Other equipment: Sump Pump w/Backup, Sump Pump

    Construction

    Type & style
    • Home type: SingleFamily
    • Architectural style: Traditional
    • Property subtype: Single Family Residence
    Materials
    • Vinyl Siding
    • Foundation: Concrete Perimeter
    • Roof: Shingle
    Condition
    • New construction: No
    • Year built: 1976

    Utilities & green energy

    • Electric: 220 Volts
    • Gas: None
    • Sewer: Public Sewer
    • Water: Public
    • Utilities for property: Cable Connected

    Community & neighborhood

    Security
    • Security features: Security System, Smoke Alarm
    Location
    • Region: Lebanon
    • Subdivision: Tecumseh Trails

    HOA & financial

    HOA
    • Has HOA: No

    Other

    Other facts
    • Listing terms: No Special Financing,VA Loan
    • Road surface type: Paved

    Price history

    DateEventPrice
    10/10/2025Sold$365,000-5.9%$212/sqft
    Source: Cincy MLS #1852605 Report a problem
    9/3/2025Pending sale$387,900$226/sqft
    Source: Cincy MLS #1852605 Report a problem
    8/22/2025Listed for sale$387,900+310.5%$226/sqft
    Source: Cincy MLS #1852605 Report a problem
    7/30/2013Sold$94,500+0.5%$55/sqft
    Source: Cincy MLS #1352232 Report a problem
    5/13/2013Pending sale$94,050+4.5%$55/sqft
    Source: Comey & Shepherd Realtors #1352232 Report a problem
    4/29/2013Sold$90,000-4.3%$52/sqft
    Source: Public Record Report a problem
    4/12/2013Listed for sale$94,050-40.7%$55/sqft
    Source: Comey & Shepherd Realtors #1352232 Report a problem
    11/29/2006Sold$158,500+86.5%$92/sqft
    Source: Cincy MLS #1024035 Report a problem
    7/30/1997Sold$85,000$49/sqft
    Source: Public Record Report a problem

    Public tax history

    YearProperty taxesTax assessment
    2025$3,376 -2.3%$83,190
    2024$3,455 +22.2%$83,190 +36%
    2023$2,827 -4.1%$61,180 +0%
    2022$2,947 +5.8%$61,179 0%
    2021$2,785 +3.9%$61,180 +23%
    2020$2,681 -0.5%$49,738
    2019$2,694 +124.7%$49,738 0%
    2018$1,199 +5.5%$49,739 +18.1%
    2017$1,136 -7.6%$42,133
    2016$1,229 -48.6%$42,133
    2015$2,394 $42,133 +3%
    2014$2,394 +8.7%$40,900 -16.4%
    2013$2,203 +3.7%$48,930
    2012$2,125 +11%$48,930 +13.7%
    2011$1,915 +10.6%$43,030
    2010$1,732 -1.8%$43,030
    2009$1,763 -2.8%$43,030
    2008$1,814 $43,030 +13.1%
    2006-- $38,040 +8.1%
    2005-- $35,180
    2004-- $35,180
    2003-- $35,180 +10%
    2002-- $31,980
    2001-- $31,980
    2000-- $31,980 -9.7%
    1999-- $35,420

    Find assessor info on the county website

    Neighborhood: 45036

    Nearby schools

    GreatSchools rating
    Get a cash offer in 3 minutes
    Find out how much your home could sell for in as little as 3 minutes with a no-obligation cash offer.
    Estimated market value
    $372,900
    Get a cash offer in 3 minutes
    Find out how much your home could sell for in as little as 3 minutes with a no-obligation cash offer.
    Estimated market value
    $372,900