Skip main navigation
For sale
  • $459,000

    1112 Montello Ave NE Unit 401, Washington, DC 20002

    1beds
    742sqft
    : 
    Loading
    Get pre-qualified
    Condominium
    Built in 2018
    -- sqft lot
    $-- Zestimate®
    $619/sqft
    $346/mo HOA

    What's special

    Tankless hot water heaterNew front landscapingIn-unit laundryFloor-to-ceiling windowsTwo private balconiesExtra high ceilings
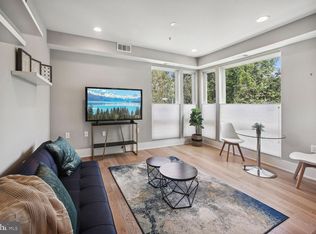
    Welcome to The Montello Condominium - a pet-friendly, boutique condominium at the junction of H Street + Trinidad. Unit #401 is a 1-bed + den corner-unit on the Penthouse floor, perched well-above street level with broad city views. This home is in like-new condition featuring in-unit laundry, tankless hot water heater, extra high ceilings, and floor-to-ceiling windows. Enjoy your quiet moments on one of your two private balconies or make your way up one flight of stairs to enjoy the sunrise on the East Roof Deck or sunset on the West Roof Deck. The building was built in 2018 and has enjoyed recent capital improvements such as a lobby renovation and new front landscaping. Low monthly fee of $346.25 includes Gas, Water, Sewer, Trash + Recycling. FWIW: The current owner has enjoyed easy street parking since taking occupancy 5 years ago. LOCATION: Enjoy a leisurely wander through the neighborhood or head south only 3 blocks to H Street for dining and entertainment options (Maketto, Indochine, Copycat, Haymaker). Groceries? It’s 1/2 mile to Aldi & Whole Foods on H or 3/4 miles up Florida for Trader Joe’s and everything else NoMa + Union Market has to offer. At your front door, you can hop on the D36 to Gallery Place/downtown and C71 to Union Station and the red line or, only a few blocks away, access the D20 (downtown) or C53 (Eastern Market).
    24 days
    |
    216
    |
    14
    |

    Zillow last checked:

    Listing updated:

    Listed by:

    Brittanie DeChino 202-802-0158,

    TTR Sotheby's International Realty

    Source: Bright MLS,MLS#: DCDC2267294MLS Logo

    Loading...

      Facts & features

      Interior

      Bedrooms & bathrooms
      • Bedrooms: 1
      • Bathrooms: 1
      • Full bathrooms: 1
      • Main level bathrooms: 1
      • Main level bedrooms: 1
      Rooms
      • Room types: Living Room, Dining Room, Primary Bedroom, Kitchen, Den, Foyer, Full Bath
      Primary bedroom
      • Level: Main
      Den
      • Level: Main
      Dining room
      • Level: Main
      Foyer
      • Level: Main
      Other
      • Level: Main
      Kitchen
      • Level: Main
      Living room
      • Level: Main
      Heating
      • Forced Air, Electric
      Cooling
      • Central Air, Electric
      Appliances
      • Included: Microwave, Dryer, Washer, Oven/Range - Gas, Dishwasher, Disposal, Electric Water Heater
      • Laundry: Washer In Unit, Dryer In Unit, In Unit
      Features
      • Upgraded Countertops, Open Floorplan, Dining Area
      • Flooring: Wood
      • Windows: Energy Efficient
      • Has basement: No
      • Has fireplace: No
      Interior area
      • Total structure area: 742
      • Total interior livable area: 742 sqft
      • Finished area above ground: 742
      • Finished area below ground: 0
      Video & virtual tour

      Property

      Parking
      • Parking features: On Street
      • Has uncovered spaces: Yes
      Accessibility
      • Accessibility features: None
      Features
      • Levels: One
      • Stories: 1
      • Exterior features: Street Lights, Sidewalks, Balcony
      • Pool features: None
      • Has view: Yes
      • View description: Street
      Lot
      • Features: Urban, Urban Land-Beltsville-Chillum
      Details
      • Additional structures: Above Grade, Below Grade
      • Parcel number: 4070//2043
      • Zoning: MU-4
      • Special conditions: Standard

      Construction

      Type & style
      • Home type: Condo
      • Architectural style: Contemporary
      • Property subtype: Condominium
      • Attached to another structure: Yes
      Materials
      • HardiPlank Type
      Condition
      • Very Good
      • New construction: No
      • Year built: 2018

      Utilities & green energy

      • Sewer: Public Sewer
      • Water: Public

      Community & HOA

      Community
      • Security: Main Entrance Lock
      • Condo and coop fee: $346 monthly
      • Subdivision: Trinidad
      HOA
      • Has HOA: No
      • Amenities included: None
      • Services included: Sewer, Water, Gas, Common Area Maintenance, Insurance, Reserve Funds, Snow Removal, Trash
      • HOA name: 1112 Montello Condo Association
      Location
      • Region: Washington

      Financial & listing details

      • Price per square foot: $619/sqft
      • Tax assessed value: $413,350
      • Annual tax amount: $2,571
      • Date on market: 6/14/2026
      • Listing agreement: Exclusive Right To Sell
      • Ownership: Condominium

        Estimated market value

        Not available

        Estimated sales range

        Not available

        Not available

        Price history

        DateEventPrice
        6/14/2026Listed for sale$459,000-3.3%$619/sqft
        Source: Bright MLS #DCDC2267294 Report a problem
        7/29/2021Sold$474,900$640/sqft
        Source: Bright MLS #DCDC2001152 Report a problem
        6/30/2021Contingent$474,900$640/sqft
        Source: Bright MLS #DCDC2001152 Report a problem
        6/24/2021Listed for sale$474,900+1.3%$640/sqft
        Source: Bright MLS #DCDC2001152 Report a problem
        7/27/2018Sold$468,750$632/sqft
        Source: Public Record Report a problem

        Public tax history

        YearProperty taxesTax assessment
        2025$2,571 +5.9%$408,000 +5.2%
        2024$2,428 -0.8%$387,910 +0.3%
        2023$2,447 -13.9%$386,630 -9.5%
        2022$2,844 -0.8%$427,000
        2021$2,868 -4%$427,000
        2020$2,986 $427,000

        Find assessor info on the county website

        Monthly payment

        Est. payment

        Payment breakdown

        Explore the cost of this home by adjusting the details. Changes won't be saved.
        All calculations are estimates and provided by Zillow, Inc. for informational purposes only. Actual amounts may vary.
        HOA fees may include property taxes on listings classified as Co-Ops. Contact the listing agent and/or owner for fee details.
        Mortgage interest rates are dependent on a number of factors, including credit score, down payment, and repayment length. Interest rate data provided by Zillow Group Marketplace, Inc. as of 1/1/1970 from various mortgage lenders with which we have lead or other similar arrangements; the Estimated Payment is an average of those rates.
        See how much you could borrow to make a competitive offer.

        Climate risks

        Neighborhood: Trinidad

        Getting around

        93 / 100
        Walker's Paradise
        88 / 100
        Very Bikeable

        Nearby schools

        GreatSchools rating
        Schools provided by the listing agent
        • Elementary: Wheatley
        • Middle: Wheatley Education Campus
        • High: Dunbar
        • District: District Of Columbia Public Schools

        Source: Bright MLS. This data may not be complete. We recommend contacting the local school district to confirm school assignments for this home.

        A local agent can set up tours, give advice and negotiate with sellers.

        Browse local experts

        Similar homes

        Skip to the end of the carouselSkip to the beginning of the carousel