WALKING PATHS, WATER VIEWS, & COMMUNITY! Welcome to Northgate, where you’ll experience breathtaking sunsets from the comfort of your meticulously crafted stamped concrete patio, perfect for soaking in the stunning hues of the evening sky. This solid brick 4BR, 2.5 BA home w/ 2 car GAR offers both comfort & convenience. As you step inside, you're greeted by a spacious & inviting interior, featuring ample natural light & a flexible floor plan perfect for modern living. The heart of the home is the well-appointed KT, complete w/ sleek appliances, tall cabinetry, quartz countertops, a center island, along w/ a convenient breakfast bar. The living spaces are designed for relaxation & entertainment w/ a cozy FR ideal for movie nights & gatherings. Retreat to the tranquil master BR w/ private en-suite BA for added luxury & privacy. Outside, experience generous space for outdoor dining, entertaining, & enjoying the beautiful surroundings. Located along the neighborhood walking trail, you'll appreciate easy access to outdoor recreation & the scenic views of the nearby lake & pavilion/community park. Conveniently situated off Rte 663, this home offers easy access to shopping, dining, schools, and major roadways (29 & PA Turnpk) for effortless commuting. Also boasting a basketball court, pavilion, playground, & street snow removal - this exquisite property offers the ultimate in relaxation & enjoyment. Don't miss the opportunity to create your own lasting memories here!
Sold for $500,000
$500,000
1112 Morgan Hill Dr, Pennsburg, PA 18073
4beds
2,908sqft
Single Family Residence
Built in 2007
6,577 Square Feet Lot
$543,000 Zestimate®
$172/sqft
$3,265 Estimated rent
Home value
$543,000
$516,000 - $570,000
$3,265/mo
Zestimate® history
Owner options
List your home for rent
$3,265/mo
Rent Zestimate®
Find your next renter with Zillow Rental Manager. Plus, with online applications, you can quickly screen prospective tenants – for free.
$3,265/mo
Rent Zestimate®
Refinance and save
$3,325/mo
Est. payment
Refinancing to a lower rate could help reduce your monthly payments and save thousands over the life of the loan.
$3,325/mo
Est. payment
Explore your selling options
Work with a Zillow partner agent
Leverage their expertise and Zillow's premium Showcase listings to get your home seen by more buyers.
Get startedList with your own agent
Get your home in front of millions of buyers by listing it on Zillow.
Learn how to do itSell it yourself
Take full control of how buyers see your home on Zillow by listing For Sale by Owner (FSBO).
List your homeWhat's special
Zillow last checked:
Listing updated:
Listed by:
Faith Brenneisen 484-695-0932,
Keller Williams Allentown
Bought with:
Kelsey Carney
Iron Valley Real Estate Legacy
Source: GLVR,MLS#: 737327 Originating MLS: Lehigh Valley MLS
Originating MLS: Lehigh Valley MLSFacts & features
Interior
Bedrooms & bathrooms
- Bedrooms: 4
- Bathrooms: 3
- Full bathrooms: 2
- 1/2 bathrooms: 1
Primary bedroom
- Description: Wall to Wall Carpet
- Level: Second
- Dimensions: 15.50 x 21.50
Bedroom
- Description: Bedrooom 2 (Pink)
- Level: Second
- Dimensions: 12.00 x 13.50
Bedroom
- Description: Bedroom 3 (Blue & Grey)
- Level: Second
- Dimensions: 12.21 x 13.57
Bedroom
- Description: Bedroom 4 (Dark Blue & Grey)
- Level: Second
- Dimensions: 15.50 x 12.00
Primary bathroom
- Description: LVP Flooring
- Level: Second
- Dimensions: 13.50 x 10.00
Dining room
- Description: Hardwood Floors
- Level: First
- Dimensions: 11.00 x 12.00
Family room
- Description: Wall to Wall Carpet
- Level: First
- Dimensions: 14.00 x 20.00
Other
- Description: Vinyl Flooring
- Level: Second
- Dimensions: 8.00 x 8.00
Half bath
- Description: hardwood flooring
- Level: First
- Dimensions: 4.00 x 4.00
Kitchen
- Description: Hardwood Floors
- Level: First
- Dimensions: 13.00 x 18.50
Laundry
- Description: Utility Sink, Vinyl Flooring
- Level: First
- Dimensions: 5.50 x 9.50
Living room
- Description: Hardwood Floors
- Level: First
- Dimensions: 10.50 x 12.00
Other
- Description: Master Closet
- Level: Second
- Dimensions: 6.00 x 7.00
Other
- Description: Game room/workout room - Wall to wall carpet
- Level: Basement
- Dimensions: 11.50 x 22.50
Other
- Description: Lower level family room, W2W carpet
- Level: Basement
- Dimensions: 14.50 x 24.00
Other
- Description: Utility Room - Concrete Floor
- Level: Basement
- Dimensions: 9.00 x 7.00
Other
- Description: Unfinished storage area - Concrete Floor
- Level: Basement
- Dimensions: 19.00 x 16.00
Other
- Description: Garage
- Level: First
- Dimensions: 19.50 x 21.50
Heating
- Gas, Propane
Cooling
- Central Air
Appliances
- Included: Electric Dryer, Propane Water Heater, Washer
- Laundry: Electric Dryer Hookup, Main Level
Features
- Dining Area, Separate/Formal Dining Room, Entrance Foyer, Eat-in Kitchen, Kitchen Island, Family Room Main Level, Traditional Floorplan
- Flooring: Carpet, Hardwood, Vinyl
- Basement: Full,Finished,Rec/Family Area
Interior area
- Total interior livable area: 2,908 sqft
- Finished area above ground: 2,304
- Finished area below ground: 604
Property
Parking
- Total spaces: 4
- Parking features: Attached, Garage
- Attached garage spaces: 4
Features
- Patio & porch: Patio
- Exterior features: Awning(s), Patio, Water Feature, Propane Tank - Owned
- Has view: Yes
- View description: Lake, Panoramic, Creek/Stream
- Has water view: Yes
- Water view: Lake,Creek/Stream
Lot
- Size: 6,577 Square Feet
- Features: Flat, Pond on Lot
Details
- Parcel number: 570001006071
- Zoning: 1101 Res:1 Fam
- Special conditions: None
Construction
Type & style
- Home type: SingleFamily
- Architectural style: Colonial
- Property subtype: Single Family Residence
Materials
- Brick, Vinyl Siding
- Roof: Asphalt,Fiberglass
Condition
- Year built: 2007
Utilities & green energy
- Electric: 200+ Amp Service, Circuit Breakers
- Sewer: Public Sewer
- Water: Public
Community & HOA
Community
- Features: Curbs, Sidewalks
- Security: Security System
- Subdivision: Other
HOA
- Has HOA: Yes
- HOA fee: $70 monthly
Location
- Region: Pennsburg
Financial & listing details
- Price per square foot: $172/sqft
- Tax assessed value: $172,460
- Annual tax amount: $5,507
- Date on market: 9/19/2025
- Cumulative days on market: 9 days
- Listing terms: Cash,Conventional,FHA,VA Loan
- Ownership type: Fee Simple
Price history
| Date | Event | Price |
|---|---|---|
| 7/1/2024 | Sold | $500,000+1%$172/sqft |
Source:  GLVR #737327 Report a problem GLVR #737327 Report a problem | ||
| 5/16/2024 | Contingent | $495,000-1%$170/sqft |
Source:  Bright MLS #PAMC2103372 Report a problem Bright MLS #PAMC2103372 Report a problem | ||
| 5/16/2024 | Price change | $500,000+1%$172/sqft |
Source: GLVR #737327 Report a problem | ||
| 5/6/2024 | Listed for sale | $495,000+33.6%$170/sqft |
Source: GLVR #737327 Report a problem | ||
| 8/13/2007 | Sold | $370,617$127/sqft |
Source: Public Record Report a problem | ||
Public tax history
| Year | Property taxes | Tax assessment |
|---|---|---|
| 2025 | $5,943 +4.5% | $172,460 |
| 2024 | $5,686 | $172,460 |
| 2023 | $5,686 +4.7% | $172,460 |
| 2022 | $5,432 +2.6% | $172,460 |
| 2021 | $5,294 +0.6% | $172,460 |
| 2020 | $5,265 +2.3% | $172,460 |
| 2019 | $5,146 +0.6% | $172,460 |
| 2018 | $5,113 +3.8% | $172,460 |
| 2017 | $4,924 +2.1% | $172,460 |
| 2016 | $4,824 +3.8% | $172,460 |
| 2015 | $4,646 +1.4% | $172,460 |
| 2014 | $4,580 | $172,460 |
| 2013 | $4,580 | $172,460 |
| 2012 | $4,580 +1.8% | $172,460 |
| 2011 | $4,501 +0.7% | $172,460 |
| 2010 | $4,468 +4.1% | $172,460 |
| 2009 | $4,294 +6.1% | $172,460 |
| 2008 | $4,049 | -- |
Find assessor info on the county website
Neighborhood: 18073
Nearby homes
- $498,7004 bd2 ba2.2k sqft1116 Morgan Hill Dr, Pennsburg, PA 18073Off Market
- $538,0004 bd3 ba3.4k sqft1108 Morgan Hill Dr, Pennsburg, PA 18073Off Market
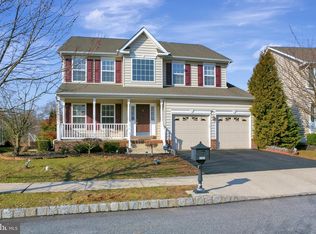
- $484,5004 bd3 ba2.3k sqft1104 Morgan Hill Dr, Pennsburg, PA 18073Off Market

- $501,9004 bd3 ba2.5k sqft1120 Morgan Hill Dr, Pennsburg, PA 18073Off Market
- $541,2005 bd4 ba4.5k sqft1111 Morgan Hill Dr, Pennsburg, PA 18073Off Market
- $568,2004 bd3 ba3.4k sqft1100 Morgan Hill Dr, Pennsburg, PA 18073Off Market
- $495,4004 bd2 ba2.3k sqft1124 Morgan Hill Dr, Pennsburg, PA 18073Off Market
- $548,3004 bd2 ba3k sqft1100 Berkeley Dr, Pennsburg, PA 18073Off Market
Nearby schools
GreatSchools rating
- 6/10Hereford El SchoolGrades: K-3Distance: 4.1 mi
- 9/10Upper Perkiomen Middle SchoolGrades: 6-8Distance: 1 mi
- 7/10Upper Perkiomen High SchoolGrades: 9-12Distance: 1.3 mi
Get a cash offer in 3 minutes
Find out how much your home could sell for in as little as 3 minutes with a no-obligation cash offer.
Estimated market value
$543,000
Get a cash offer in 3 minutes
Find out how much your home could sell for in as little as 3 minutes with a no-obligation cash offer.
Estimated market value
$543,000
- Pennsylvania
- Montgomery County
- Pennsburg
- 18073
- 1112 Morgan Hill Dr
Nearby cities
Nearby zip codes
Other Pennsburg Topics
