Skip main navigation
Off market
  • $557,200

    1112 Morgan Ln, Manhattan, KS 66503

    4beds
    4,347sqft
    SingleFamily
    Built in 1995
    0.37 Acres Lot
    $557,200 Zestimate®
    $128/sqft
    $3,402 Estimated rent

    Home value

    $557,200

    $529,000 - $591,000

    $3,402/mo

    Zestimate® history
    Loading
    Loading...

    Owner options

    List your home for rent

    $3,402/mo

    Rent Zestimate®

    Find your next renter with Zillow Rental Manager. Plus, with online applications, you can quickly screen prospective tenants – for free.

    Learn more

    $3,402/mo

    Rent Zestimate®

    Refinance and save

    $3,706/mo

    Est. payment

    Refinancing to a lower rate could help reduce your monthly payments and save thousands over the life of the loan.

    See today's rates

    $3,706/mo

    Est. payment

    Explore your selling options

    Work with a Zillow partner agent

    Leverage their expertise and Zillow's premium Showcase listings to get your home seen by more buyers.

    Get started

    List with your own agent

    Get your home in front of millions of buyers by listing it on Zillow.

    Learn how to do it

    Sell it yourself

    Take full control of how buyers see your home on Zillow by listing For Sale by Owner (FSBO).

    List your home

    What's special

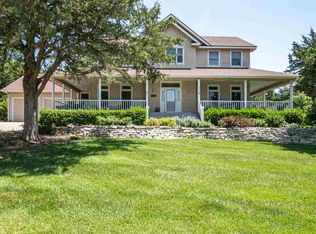
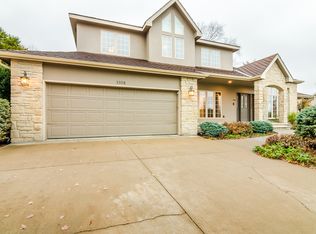
    Manhattan west side, 1-story ranch in Greystone neighborhood within walking distance to Anneberg Park. New roof installed in 2016. Wooded yard with fenced home garden, sprinkler system (WiFi controlled) and shed (8x12). Main level features HW floors, eat in kitchen with skylight, open to dining room with door leading to spacious deck and hot tub. Living room with wood fire place, vaulted ceiling, 2 skylights. Large office with pocket french doors and tray ceiling. MB with organized WI closet plus two other bedrooms on the same level. Large hallway with pantry, laundry room, powder room and coat closet. Lower level has one bedroom, full bathroom, recreational room with bar & pool table, home theatre w/ surround sound speakers, workout room, sauna & workshop. Two utility rooms, one with sink and full size fridge, the other with extra storage. Seller will pay 3% commission instead of 2.5 to buyer’s agent, if closing is on or before June 15, 2019.

    This property is off market, which means it's not currently listed for sale or rent on Zillow. This may be different from what's available on other websites or public sources.

    Facts & features

    Interior

    Bedrooms & bathrooms
    • Bedrooms: 4
    • Bathrooms: 4
    • Full bathrooms: 3
    • 1/2 bathrooms: 1
    Heating
    • Forced air, Gas
    Cooling
    • Central
    Appliances
    • Included: Dishwasher, Dryer, Freezer, Garbage disposal, Microwave, Refrigerator, Trash compactor, Washer
    Features
    • Flooring: Tile, Carpet, Hardwood
    • Basement: Finished
    • Has fireplace: Yes
    Interior area
    • Total interior livable area: 4,347 sqft

    Property

    Parking
    • Parking features: Garage - Attached
    Features
    • Exterior features: Stucco, Wood, Brick
    • Has spa: Yes
    • Fencing: Partial, Metal
    Lot
    • Size: 0.37 Acres
    Details
    • Parcel number: 2121004008008000

    Construction

    Type & style
    • Home type: SingleFamily
    Materials
    • Frame
    • Foundation: Concrete
    • Roof: Composition
    Condition
    • Year built: 1995

    Community & neighborhood

    Location
    • Region: Manhattan

    HOA & financial

    HOA
    • Has HOA: Yes
    • HOA fee: $27 monthly
    • Services included: Trash

    Other

    Other facts
    • Type: Single Family
    • CONSTRUCTION TYPE: Site Built
    • COOLING TYPE: Central, Ceiling Fan(s)
    • DRIVEWAY/ROAD TO PROPERTY: Paved Road
    • FUEL: Natural Gas
    • GARAGE TYPE: Double, Attached, Elec. Garage Door Opener, Keyless Entry
    • ROOF: Asphalt Composition, Less than 5 years
    • WATER TYPE/SEWER TYPE: City Water, City Sewer
    • DRIVEWAY: Concrete
    • NEIGHBORHOOD AMENITIES: Community Park, Community Pool, Common Playground / Park
    • Living Room LVL: Main
    • Laundry LVL: Main
    • Dining Rm LVL: Main
    • Kitchen LVL: Main
    • Master Bdrm LVL: Main
    • Bedroom 2 LVL: Main
    • Bedroom 3 LVL: Main
    • Basement (Y/N): Yes
    • FLOORS: Wood, Ceramic, Carpet
    • INTERIOR AMENITIES: Wood Floors, Ceiling Fan, Tiled Floors, Eat-in Kitchen, Pantry, Garage Door Opener(s), Mstr Bdrm-Walk-in Closet, Master Bath, Vaulted Ceiling, Computer Network Wiring, Formal Dining, Skylight, Furnace Humidifier, Kitchen Island, Radon Mitigation System, Security System, Workshop, Sound System Wired, Sound System, Hot Tub, Sauna
    • UTILITIES TO PROPERTY: Electricity, Natural Gas, City Sewer, City Water, Hi Speed Intrnt/See Discl
    • BASEMENT/FINISH: Poured Concrete, Full-Partial Finished
    • UTILITIES/AVAILABLE: Cable, City Sewer, City Water, Electricity, Natural Gas
    • Family Rm LVL: Lower 1
    • EXTERIOR: Other, Stucco, Brick Accent, Cedar/Redwood
    • EXTERIOR AMENITIES: Deck, Patio, Storage Shed, Cul-de-Sac, In Ground Sprinkler Sys, Satellite Dish, Sprinkler System
    • FENCING: Partial, Metal
    • Other Rm 1 LVL: Lower 1
    • HEATING TYPE: Forced Air Gas
    • FIREPLACE: One, Wood, Blower, Gas Starter
    • LAND DESCRIPTION: Partially Wooded
    • WATER TREATMENT SYSTEMS: Reverse Osmosis
    • BASEMENT LIGHT EXPOSURE: Daylight
    • OUTBUILDINGS: Storage Buildings
    • HOA (Y/N): Yes
    • Bedroom 4 LVL: Lower 1
    • Other Rm 2 LVL: Lower 1
    • Other Rm 3 LVL: Lower 1
    • HOA Frequency: Year
    • ASSOCIATION FEE INCLUDES: Trash
    • LAND DATA: Road Frontage
    • Style: Ranch

    Price history

    DateEventPrice
    8/30/2019Sold--
    Source: Agent Provided Report a problem
    6/3/2019Price change$421,000-4.1%$97/sqft
    Source: The Realty Dot Inc #2161909 Report a problem
    5/2/2019Price change$439,000-2.3%$101/sqft
    Source: The Realty Dot Inc #2161909 Report a problem
    4/1/2019Listed for sale$449,500$103/sqft
    Source: Owner Report a problem
    5/24/2004Sold--
    Source: Agent Provided Report a problem

    Public tax history

    YearProperty taxesTax assessment
    2025-- $57,225 +1.4%
    2024$8,444 +2.1%$56,439 +1.4%
    2023$8,273 +10.7%$55,660 +15.1%
    2022$7,474 $48,357 +10.8%
    2021-- $43,661 +0.8%
    2020$6,677 +13.1%$43,298 +8.1%
    2019$5,903 $40,043
    2018$5,903 -1.6%$40,043 -1.2%
    2017$5,997 $40,518
    2014$5,997 --
    2013-- --
    2012-- --
    2011-- --
    2010-- $38,887 -1.7%
    2009-- $39,542
    2008-- $39,542 -8.9%
    2007-- $43,390 +16.4%
    2006-- $37,292 +6.6%
    2005-- $34,997 +0.3%
    2004-- $34,880 +1.4%
    2003-- $34,384 +2.4%
    2002-- $33,570 +30.7%
    2000-- $25,688

    Find assessor info on the county website

    Neighborhood: 66503

    Nearby schools

    GreatSchools rating
    Schools provided by the listing agent
    • District: Manhattan-Ogden USD 383

    Source: The MLS. This data may not be complete. We recommend contacting the local school district to confirm school assignments for this home.

    Get pre-qualified for a loan
    At Zillow Home Loans, we can pre-qualify you in as little as 5 minutes with no impact to your credit score.

    An equal housing lender. NMLS #10287.

    Sell for more on Zillow
    Get a Zillow Showcase℠ listing at no additional cost and you could sell for .
    $557,200
    2% more
    +$11,144
    With Zillow Showcase(estimated)
    $568,344