Skip main navigation
For sale
  • Price cut: $1K (7/7)
    $1,249,000

    1112 Morning Shore Dr, Lexington, SC 29072

    4beds
    4,078sqft
    : 
    Loading
    Get pre-qualified
    Single Family Residence
    Built in 2000
    0.74 Acres Lot
    $999,500 Zestimate®
    $306/sqft
    $50/mo HOA

    What's special

    Water fountain featureCircle driveHidden walk-in pantryEat-in areaLarge wine coolerStainless appliancesCoffee bar
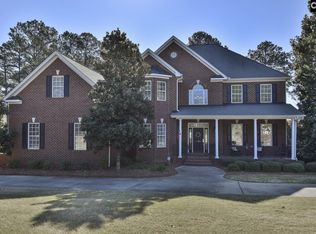
    1112 Morning Shore Court in Lexington’s gated Spence Plantation offers a sprawling, beautifully renovated one-level floor plan on a private .74-acre lot with access to the neighborhood dock and boat ramp on Lake Murray. The home makes a strong first impression with a circle drive, mature landscaping, and a water fountain feature. Inside, the entry opens to a Florida-style “welcome room” or parlor wrapped in molding detail, with a straight view through to the private backyard. The formal dining room sits just off this space, creating an easy flow for entertaining. Around the corner, the renovated kitchen offers excellent counter and cabinet space, built-in storage in the oversized island, and a hidden walk-in pantry that truly sets this home apart. Stainless appliances include a commercial-grade gas range with vented hood, along with a coffee bar, large wine cooler, and eat-in area. The kitchen opens to a spacious family room with a fireplace, bar, and built-ins, with easy access to the huge screened porch featuring ceiling detail, dual fans, and direct access to the patio, saltwater pool, and hot tub. Even with the pool, the backyard still offers plenty of usable grassy space framed by trees and landscaping for privacy. The completely renovated owner’s suite is a true retreat with a spa-like bath featuring a huge steam shower, soaker tub framed by custom tile, dual vanities, generous storage, and a custom closet. Bedrooms two and three are located on the opposite side of the home and share a Jack-and-Jill bath. Bedroom four is positioned at the front of the home with a private full bath and walk-in closet. The home is handicap-accessible friendly and has been upgraded throughout, including a newer roof in 2022 and two new HVAC systems in 2023. Additional features include an oversized three-car garage, pull-down attic access with abundant storage, upgraded insulation, a large laundry room with sink and storage, and a convenient half bath off the kitchen. Spence Plantation is one of Lexington’s established gated Lake Murray communities close to downtown and Lexington One Schools. *Ask about a possible 2K lender credit. Disclaimer: CMLS has not reviewed and, there
    47 days
    |
    1,260
    |
    37
    |

    Zillow last checked:

    Listing updated:

    Listed by:

    Patrick O'Connor,

    Coldwell Banker Realty

    Source: Consolidated MLS,MLS#: 634855MLS Logo

    Loading...

      Facts & features

      Interior

      Bedrooms & bathrooms
      • Bedrooms: 4
      • Bathrooms: 4
      • Full bathrooms: 3
      • 1/2 bathrooms: 1
      • Partial bathrooms: 1
      • Main level bathrooms: 4
      Rooms
      • Room types: Office
      Primary bedroom
      • Features: Bidet, Double Vanity, Bath-Private, Separate Shower, Walk-In Closet(s), Built-in Features, Ceiling Fan(s), Recessed Lighting, Separate Water Closet, Spa/Multiple Head Shower, Steam Shower
      • Level: Main
      Bedroom 2
      • Features: Bath-Private, Separate Shower, Walk-In Closet(s), High Ceilings, Ceiling Fan(s), Recessed Lighting
      • Level: Main
      Bedroom 3
      • Features: Separate Shower, Walk-In Closet(s), Ceiling Fan(s), Recessed Lighting
      • Level: Main
      Bedroom 4
      • Features: Ceiling Fan(s), Closet-Private, Recessed Lighting
      • Level: Main
      Dining room
      • Features: Molding, High Ceilings
      • Level: Main
      Great room
      • Level: Main
      Kitchen
      • Features: Cabinets-Natural, Eat-in Kitchen, Kitchen Island, Pantry, Granite Counters, Backsplash-Tiled, Prep Sink, Recessed Lighting
      • Level: Main
      Living room
      • Features: High Ceilings, Ceiling Fan(s), Recessed Lighting
      • Level: Main
      Heating
      • Gas 1st Lvl, Heat Pump 1st Lvl, Split System, Multiple Units
      Cooling
      • Central Air, Heat Pump 1st Lvl, Multi Units
      Appliances
      • Included: Built-In Range, Convection Oven, Double Oven, Gas Range, Indoor Grill, Self Clean, Dishwasher, Disposal, Ice Maker, Water Filter, Wine Cooler, Microwave Pull out, Stove Exhaust Vented Exte, Tankless Water Heater, Gas Water Heater
      • Laundry: Utility Room, Main Level
      Features
      • Sauna, Wet Bar
      • Flooring: Engineered Hardwood, Tile, Carpet
      • Has basement: No
      • Attic: Storage,Pull Down Stairs,Attic Access
      • Number of fireplaces: 1
      • Fireplace features: Gas Log-Natural
      Interior area
      • Total structure area: 4,078
      • Total interior livable area: 4,078 sqft

      Property

      Parking
      • Total spaces: 3
      • Parking features: Garage Door Opener
      • Attached garage spaces: 3
      Accessibility
      • Accessibility features: Accessible, Bathroom, Accessible Doors
      Features
      • Patio & porch: Patio
      • Exterior features: Landscape Lighting, Gutters - Full
      • Has private pool: Yes
      • Pool features: Inground-Gunite
      • Has spa: Yes
      • Spa features: Private
      • Fencing: Around Pool,Rear Only Wrought Iron
      • Waterfront features: Waterfront Community
      Lot
      • Size: 0.74 Acres
      • Features: Sprinkler
      Details
      • Parcel number: 00334401023

      Construction

      Type & style
      • Home type: SingleFamily
      • Architectural style: Contemporary
      • Property subtype: Single Family Residence
      Materials
      • Brick-All Sides-AbvFound
      • Foundation: Slab
      Condition
      • New construction: No
      • Year built: 2000

      Utilities & green energy

      • Sewer: Septic Tank
      • Water: Public
      • Utilities for property: Cable Available

      Community & HOA

      Community
      • Features: Gated, Waterfront Community
      • Security: Security System Owned, Smoke Detector(s)
      • Subdivision: SPENCE PLANTATION
      HOA
      • Has HOA: Yes
      • Services included: Common Area Maintenance, Road Maintenance, Community Boat Ramp
      • HOA fee: $595 annually
      Location
      • Region: Lexington

      Financial & listing details

      • Price per square foot: $306/sqft
      • Tax assessed value: $512,178
      • Annual tax amount: $3,060
      • Date on market: 5/22/2026
      • Listing agreement: Exclusive Right To Sell
      • Road surface type: Paved

        Estimated market value

        $999,500

        $910,000 - $1.10M

        $3,676/mo

        Price history

        DateEventPrice
        7/7/2026Price change$1,249,000-0.1%$306/sqft
        Source: Consolidated MLS #634855 Report a problem
        5/22/2026Listed for sale$1,250,000+155.1%$307/sqft
        Source: Consolidated MLS #634855 Report a problem
        9/27/2017Sold$490,000-2%$120/sqft
        Source: Public Record Report a problem
        8/11/2017Price change$499,900-4.8%$123/sqft
        Source: Coldwell Banker Residential Brokerage - Midtown #426126 Report a problem
        7/7/2017Price change$524,900-2.8%$129/sqft
        Source: Coldwell Banker Residential Brokerage - Midtown #426126 Report a problem
        6/8/2017Listed for sale$539,900$132/sqft
        Source: Coldwell Banker Residential Brokerage - Midtown #426126 Report a problem

        Public tax history

        YearProperty taxesTax assessment
        2024$3,060 +4.4%$20,488
        2023$2,930 -4%$20,488
        2022$3,051 +1.5%$20,488
        2021$3,007 $20,488 +4.5%
        2019-- $19,600
        2018$3,047 +1.9%$19,600 +0.2%
        2017$2,991 +3.3%$19,561 +0%
        2016$2,895 +0.9%$19,560
        2015$2,869 $19,560 -2.5%
        2014$2,869 +1.9%$20,056 0%
        2013$2,814 $20,060
        2012-- $20,060
        2011-- $20,060
        2010-- $20,060 -2.1%
        2009-- $20,490
        2008-- $20,490
        2007-- $20,490
        2006-- $20,490
        2005-- $20,490 +60.8%
        2004-- $12,740
        2003-- $12,740
        2001-- $12,740 +266.1%
        2000-- $3,480

        Find assessor info on the county website

        Monthly payment

        Est. payment

        Payment breakdown

        Explore the cost of this home by adjusting the details. Changes won't be saved.
        All calculations are estimates and provided by Zillow, Inc. for informational purposes only. Actual amounts may vary.
        HOA fees may include property taxes on listings classified as Co-Ops. Contact the listing agent and/or owner for fee details.
        Mortgage interest rates are dependent on a number of factors, including credit score, down payment, and repayment length. Interest rate data provided by Zillow Group Marketplace, Inc. as of 1/1/1970 from various mortgage lenders with which we have lead or other similar arrangements; the Estimated Payment is an average of those rates.
        See how much you could borrow to make a competitive offer.

        Climate risks

        Neighborhood: 29072

        Getting around

        0 / 100
        Car-Dependent
        19 / 100
        Somewhat Bikeable

        Nearby schools

        GreatSchools rating
        Schools provided by the listing agent
        • Elementary: Lake Murray Elementary
        • Middle: Beechwood Middle School
        • High: Lexington
        • District: Lexington One

        Source: Consolidated MLS. This data may not be complete. We recommend contacting the local school district to confirm school assignments for this home.

        A local agent can set up tours, give advice and negotiate with sellers.

        A local lender can help you make sure your offer is ready when you are.

        Browse local experts

        Similar homes

        Skip to the end of the carouselSkip to the beginning of the carousel