One of a kind home. You will never find another home and property that is so spectacular. Living Rm, 3 Seasons Rm,Kitchen and Eat in Kitchen, Den, Half Bath and Laundry Room on main Level. Upstairs you have 4 large bedrooms and 2 baths. Lower Level /Basement Level is a walk out to back of house , includes a Rec Room, Flex Space, Several Storage closets and a Gymnasium. 40 x 20 2 storys tall GYM. Also in the lower level is a 1/2 bath and unfinished Shower Room. Dual Furnaces and AC units, Dual Septics one in front and one in Back, Water softener system, 2.5 Car Garage Attached. Large oversized Deck off main level. 40 x 64 x 14 ft sidewall Barn insulated and finished with ceiling heater, and 16 x 24 Shed with 2 lofts for outdoor storage. If you have hobbies or animals or just want a mini farm in a quiet area, don't hesitate to get out and look at this home.
Closed
$515,000
1112 N 400 E, Fair Oaks, IN 47943
4beds
6,958sqft
Single Family Residence
Built in 1984
7.5 Acres Lot
$553,300 Zestimate®
$74/sqft
$5,212 Estimated rent
Home value
$553,300
Estimated sales range
Not available
$5,212/mo
Zestimate® history
Owner options
List your home for rent
$5,212/mo
Rent Zestimate®
Find your next renter with Zillow Rental Manager. Plus, with online applications, you can quickly screen prospective tenants – for free.
$5,212/mo
Rent Zestimate®
Refinance and save
$3,182/mo
Est. payment
Refinancing to a lower rate could help reduce your monthly payments and save thousands over the life of the loan.
$3,182/mo
Est. payment
Explore your selling options
Work with a Zillow partner agent
Leverage their expertise and Zillow's premium Showcase listings to get your home seen by more buyers.
Get startedList with your own agent
Get your home in front of millions of buyers by listing it on Zillow.
Learn how to do itSell it yourself
Take full control of how buyers see your home on Zillow by listing For Sale by Owner (FSBO).
List your homeWhat's special
Zillow last checked:
Listing updated:
Listed by:
Barbara Morgin,
Morgin Realty 219-345-7653
Bought with:
Barbara Morgin, RB14020684
Morgin Realty
Source: NIRA as distributed by MLS GRID,MLS#: 805901
Facts & features
Interior
Bedrooms & bathrooms
- Bedrooms: 4
- Bathrooms: 4
- Full bathrooms: 2
- 1/2 bathrooms: 2
Rooms
- Room types: Bedroom 2, Primary Bedroom, Gym, Living Room, Laundry, Kitchen, Family Room, Dining Room, Den, Bedroom 4, Bedroom 3
Primary bedroom
- Description: Attched Bath and walk in closet
- Area: 225
- Dimensions: 15.0 x 15.0
Bedroom 2
- Area: 143
- Dimensions: 13.0 x 11.0
Bedroom 3
- Area: 130
- Dimensions: 13.0 x 10.0
Bedroom 4
- Area: 210
- Dimensions: 15.0 x 14.0
Den
- Area: 182
- Dimensions: 14.0 x 13.0
Dining room
- Description: Eat in Kitchen
- Area: 196
- Dimensions: 14.0 x 14.0
Family room
- Area: 360
- Dimensions: 24.0 x 15.0
Gym
- Description: Raquet Ball Court.
- Area: 800
- Dimensions: 40.0 x 20.0
Kitchen
- Description: Built in Cooktop and oven
- Area: 195
- Dimensions: 15.0 x 13.0
Laundry
- Description: Built in cabinets
- Area: 126
- Dimensions: 14.0 x 9.0
Living room
- Area: 400
- Dimensions: 25.0 x 16.0
Heating
- Propane
Appliances
- Included: Dishwasher, Water Softener Owned, Electric Oven, Electric Cooktop
- Laundry: Laundry Room, Washer Hookup, Main Level
Features
- Ceiling Fan(s), Soaking Tub, Storage, Granite Counters, Pantry, Kitchen Island, High Speed Internet, Entrance Foyer
- Basement: Concrete,Walk-Out Access,Storage Space,Full,Finished
- Number of fireplaces: 2
- Fireplace features: Basement, Living Room, See Remarks
Interior area
- Total structure area: 6,958
- Total interior livable area: 6,958 sqft
- Finished area above ground: 4,582
Property
Parking
- Total spaces: 2.5
- Parking features: Additional Parking, Garage Door Opener, Unpaved, RV Garage, Parking Pad, Inside Entrance, Gravel, Garage Faces Side, Circular Driveway, Attached
- Attached garage spaces: 2.5
- Has uncovered spaces: Yes
Features
- Levels: Three Or More
- Patio & porch: Deck
- Exterior features: Private Yard, Storage
- Pool features: None
- Fencing: None
- Has view: Yes
- View description: Meadow, Pasture, Rural
Lot
- Size: 7.5 Acres
- Dimensions: 990 x 330
- Features: Agricultural, Wooded, Rectangular Lot, Sloped Down, Gentle Sloping, Back Yard
Details
- Parcel number: 560827400010.000003
- Zoning description: Agriculture
Construction
Type & style
- Home type: SingleFamily
- Architectural style: Traditional
- Property subtype: Single Family Residence
Condition
- New construction: No
- Year built: 1984
Utilities & green energy
- Electric: 200+ Amp Service
- Sewer: Septic Tank
- Water: Well
- Utilities for property: Electricity Connected, Propane
Community & HOA
Community
- Features: None, Restaurant, Park
- Subdivision: None
HOA
- Has HOA: No
Location
- Region: Fair Oaks
Financial & listing details
- Price per square foot: $74/sqft
- Tax assessed value: $498,400
- Annual tax amount: $5,384
- Date on market: 9/30/2024
- Listing agreement: Exclusive Right To Sell
- Listing terms: Cash,VA Loan,FHA,Conventional
- Road surface type: Gravel
Price history
| Date | Event | Price |
|---|---|---|
| 12/31/2024 | Sold | $515,000-5.5%$74/sqft |
Source:  NIRA as distributed by MLS GRID #805901 Report a problem NIRA as distributed by MLS GRID #805901 Report a problem | ||
| 12/10/2024 | Contingent | $545,000$78/sqft |
Source: NIRA as distributed by MLS GRID #805901 Report a problem | ||
| 11/18/2024 | Listed for sale | $545,000-3.5%$78/sqft |
Source: NIRA as distributed by MLS GRID #805901 Report a problem | ||
| 10/14/2024 | Listing removed | $564,500$81/sqft |
Source: NIRA as distributed by MLS GRID #805901 Report a problem | ||
| 9/30/2024 | Listed for sale | $564,500-5.9%$81/sqft |
Source: NIRA as distributed by MLS GRID #805901 Report a problem | ||
| 8/19/2024 | Listing removed | $599,900$86/sqft |
Source: NIRA as distributed by MLS GRID #805901 Report a problem | ||
| 7/19/2024 | Price change | $599,900-3.2%$86/sqft |
Source: NIRA as distributed by MLS GRID #805901 Report a problem | ||
| 6/28/2024 | Listed for sale | $619,900$89/sqft |
Source: NIRA as distributed by MLS GRID #805901 Report a problem | ||
Public tax history
| Year | Property taxes | Tax assessment |
|---|---|---|
| 2025 | $5,763 +7% | $498,400 -22.5% |
| 2024 | $5,384 +20.7% | $642,900 +17% |
| 2023 | $4,459 +25.5% | $549,500 +33.4% |
| 2022 | $3,554 -1.1% | $411,800 +29.9% |
| 2021 | $3,595 -1.2% | $317,000 |
| 2020 | $3,638 -6.1% | $317,000 -2.8% |
| 2019 | $3,875 -5.6% | $326,100 -4.6% |
| 2018 | $4,104 -1.6% | $342,000 -6.3% |
| 2017 | $4,173 +30.4% | $364,900 -1.4% |
| 2016 | $3,199 +7.2% | $369,900 +21.5% |
| 2014 | $2,984 -9.4% | $304,400 +1.4% |
| 2013 | $3,293 +5.7% | $300,300 +1.8% |
| 2012 | $3,114 -7.1% | $295,000 -6.2% |
| 2011 | $3,354 -5.6% | $314,600 -5% |
| 2010 | $3,552 +0.9% | $331,100 -1.6% |
| 2009 | $3,520 +79.9% | $336,500 +39.5% |
| 2007 | $1,957 -45.7% | $241,300 -14% |
| 2006 | $3,604 | $280,600 |
| 2005 | -- | $280,600 |
Find assessor info on the county website
Neighborhood: 47943
Nearby homes
- $---- sqft4138 E State Road 14, Fair Oaks, IN 47943Off Market
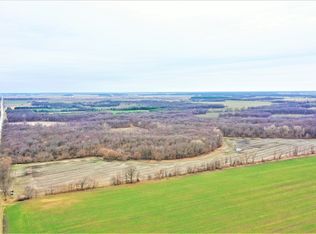
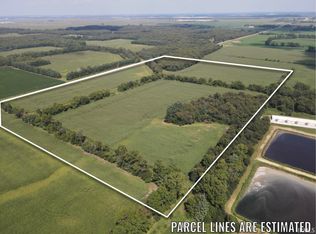
- $575,00060 AcresVacant Land E, Fair Oaks, IN 47943Sold
- $555,7003 bd2 ba2.4k sqft1887 N 400 E, Fair Oaks, IN 47943Off Market
- $2,047,5004 bd3 ba312 sqft605 N Saint 55 N State Rd #55, Fair Oaks, IN 47943Off Market
- $667,9004 bd3 ba2.2k sqft1965 N 400 E, Fair Oaks, IN 47943Off Market
- $652,6002 bd1 ba972 sqft1181 N State Road 55, Fair Oaks, IN 47943Off Market
- $270,2003 bd1 ba2.1k sqft490 N 400 E, Fair Oaks, IN 47943Off Market
- $384,400-- bd2 ba1.2k sqft3303 E 200n, Fair Oaks, IN 47943Off Market
Nearby schools
GreatSchools rating
- 4/10Morocco Elementary SchoolGrades: K-6Distance: 8.8 mi
- 4/10North Newton Jr-Sr High SchoolGrades: 7-12Distance: 5.8 mi


Get pre-qualified for a loan
At Zillow Home Loans, we can pre-qualify you in as little as 5 minutes with no impact to your credit score.An equal housing lender. NMLS #10287.
- Indiana
- Newton County
- Fair Oaks
- 47943
- 1112 N 400 E
Nearby cities
Nearby zip codes
Other Fair Oaks Topics
