Stunning luxury and sophistication in the heart of Nashville with a DADU apartment to rent out! The chef's kitchen has black and gold top-of-the-line appliances, double ovens, and quartz countertops. The massive island provides ample space for meal preparation and gathering with loved ones. The main bedroom features a beautiful fireplace, adding a cozy and romantic atmosphere, an elegant, sleek bathroom with a stand-alone tub, an oversized shower, and walk-in closets that provide ample space for all your belongings. The in-law suite above the garage can also be used as a rental for additional income. Bar/wine cellar with glass doors and custom blacked-out cabinets. The elegant tile and natural pine floors add a touch of charm to the home. The laundry room has a quartz countertop and a doggy bath/shower in the mudroom. This home has a beautiful design, luxurious features, and a fantastic location! Get 1% Lender Credit. Contact Lucero Rose at lrose@cmgfi.com OPEN HOUSE Sunday 2:00-4:00
Closed
$1,289,900
1112 N 5th St, Nashville, TN 37207
4beds
3,287sqft
Single Family Residence, Residential
Built in 2023
4,791 Square Feet Lot
$1,278,500 Zestimate®
$392/sqft
$5,129 Estimated rent
Home value
$1,278,500
$1.20M - $1.37M
$5,129/mo
Zestimate® history
Owner options
List your home for rent
$5,129/mo
Rent Zestimate®
Find your next renter with Zillow Rental Manager. Plus, with online applications, you can quickly screen prospective tenants – for free.
$5,129/mo
Rent Zestimate®
Refinance and save
$6,044/mo
Est. payment
Refinancing to a lower rate could help reduce your monthly payments and save thousands over the life of the loan.
$6,044/mo
Est. payment
Explore your selling options
Work with a Zillow partner agent
Leverage their expertise and Zillow's premium Showcase listings to get your home seen by more buyers.
Get startedList with your own agent
Get your home in front of millions of buyers by listing it on Zillow.
Learn how to do itSell it yourself
Take full control of how buyers see your home on Zillow by listing For Sale by Owner (FSBO).
List your homeWhat's special
Glass doorsWalk-in closetsElegant tileSleek bathroomLuxurious featuresNatural pine floorsOversized shower
Zillow last checked:
Listing updated:
Listed by:
Ed Moreno 615-945-3590,
Synergy Realty Network, LLC,
Eva Romano 615-525-0973,
Synergy Realty Network, LLC
Bought with:
Baley Bodden, 335837
Maison Beni Real Estate
Source: RealTracs MLS as distributed by MLS GRID,MLS#: 2608129
Facts & features
Interior
Bedrooms & bathrooms
- Bedrooms: 4
- Bathrooms: 4
- Full bathrooms: 4
- Main level bedrooms: 1
Bedroom 1
- Area: 306 Square Feet
- Dimensions: 17x18
Bedroom 2
- Area: 154 Square Feet
- Dimensions: 11x14
Bedroom 3
- Area: 120 Square Feet
- Dimensions: 10x12
Bedroom 4
- Area: 120 Square Feet
- Dimensions: 10x12
Kitchen
- Features: Eat-in Kitchen
- Level: Eat-in Kitchen
Living room
- Features: Combination
- Level: Combination
Heating
- Central
Cooling
- Central Air
Appliances
- Included: Dishwasher, Disposal, ENERGY STAR Qualified Appliances, Microwave, Refrigerator, Double Oven, Gas Oven, Gas Range
Features
- Ceiling Fan(s), In-Law Floorplan, Pantry, Smart Thermostat, Walk-In Closet(s), Entrance Foyer
- Flooring: Wood, Tile
- Basement: Crawl Space
- Number of fireplaces: 2
- Fireplace features: Gas, Living Room
Interior area
- Total structure area: 3,287
- Total interior livable area: 3,287 sqft
- Finished area above ground: 3,287
Property
Parking
- Total spaces: 2
- Parking features: Garage Door Opener, Detached
- Garage spaces: 2
Features
- Levels: Two
- Stories: 2
- Patio & porch: Porch, Covered
- Fencing: Back Yard
Lot
- Size: 4,791 Square Feet
- Dimensions: 32 x 164
- Features: Level
Details
- Parcel number: 08203051300
- Special conditions: Standard
Construction
Type & style
- Home type: SingleFamily
- Architectural style: Contemporary
- Property subtype: Single Family Residence, Residential
Materials
- Brick
- Roof: Shingle
Condition
- New construction: No
- Year built: 2023
Utilities & green energy
- Sewer: Public Sewer
- Water: Public
- Utilities for property: Water Available
Community & HOA
Community
- Subdivision: Oakwood Park
HOA
- Has HOA: No
Location
- Region: Nashville
Financial & listing details
- Price per square foot: $392/sqft
- Tax assessed value: $1,203,100
- Annual tax amount: $1,716
- Date on market: 1/8/2024
Price history
| Date | Event | Price |
|---|---|---|
| 2/15/2024 | Sold | $1,289,900$392/sqft |
Source:  RealTracs MLS as distributed by MLS GRID #2608129 Report a problem RealTracs MLS as distributed by MLS GRID #2608129 Report a problem | ||
| 1/11/2024 | Contingent | $1,289,900$392/sqft |
Source: RealTracs MLS as distributed by MLS GRID #2608129 Report a problem | ||
| 1/8/2024 | Listed for sale | $1,289,900$392/sqft |
Source: RealTracs MLS as distributed by MLS GRID #2608129 Report a problem | ||
| 12/18/2023 | Listing removed | -- |
Source: RealTracs MLS as distributed by MLS GRID #2599618 Report a problem | ||
| 12/6/2023 | Listed for sale | $1,289,900+263.4%$392/sqft |
Source: RealTracs MLS as distributed by MLS GRID #2599618 Report a problem | ||
| 5/1/2023 | Sold | $355,000-4%$108/sqft |
Source: RealTracs MLS as distributed by MLS GRID #2494764 Report a problem | ||
| 3/13/2023 | Pending sale | $369,900$113/sqft |
Source: RealTracs MLS as distributed by MLS GRID #2494764 Report a problem | ||
| 3/10/2023 | Listed for sale | $369,900-7.5%$113/sqft |
Source: RealTracs MLS as distributed by MLS GRID #2494764 Report a problem | ||
| 10/3/2022 | Listing removed | -- |
Source: RealTracs MLS as distributed by MLS GRID #2428252 Report a problem | ||
| 9/3/2022 | Listed for sale | $399,900+925.4%$122/sqft |
Source: RealTracs MLS as distributed by MLS GRID #2428252 Report a problem | ||
| 5/19/1994 | Sold | $39,000$12/sqft |
Source: Public Record Report a problem | ||
Public tax history
| Year | Property taxes | Tax assessment |
|---|---|---|
| 2025 | $8,464 +37.9% | $300,775 +59.5% |
| 2024 | $6,138 +257.6% | $188,625 +257.6% |
| 2023 | $1,716 | $52,750 |
| 2022 | $1,716 -1% | $52,750 |
| 2021 | $1,734 +16.7% | $52,750 +49.9% |
| 2020 | $1,486 +33.8% | $35,200 |
| 2019 | $1,111 | $35,200 |
| 2018 | $1,111 | $35,200 -15.1% |
| 2017 | $1,111 -15.1% | $41,475 +179.8% |
| 2016 | $1,309 +95.5% | $14,825 |
| 2015 | $670 | $14,825 |
| 2014 | $670 | $14,825 |
| 2013 | -- | $14,825 -14.2% |
| 2012 | -- | $17,275 |
| 2011 | -- | $17,275 |
| 2010 | -- | $17,275 |
| 2009 | -- | $17,275 +20.8% |
| 2008 | -- | $14,300 |
| 2007 | -- | $14,300 |
| 2006 | -- | -- |
| 2005 | -- | -- |
| 2004 | -- | -- |
| 2003 | -- | -- |
| 2002 | -- | -- |
| 2001 | -- | -- |
| 2000 | -- | -- |
Find assessor info on the county website
Neighborhood: Cleveland Park
Nearby homes
- $371,7002 bd1 ba870 sqft1110 N 5th St, Nashville, TN 37207Off Market
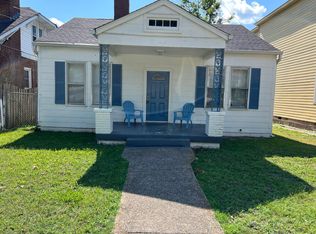
- $729,5004 bd1 ba1.5k sqft1114 N 5th St, Nashville, TN 37207Off Market

- $--1 bd1 ba450 sqft1108 N 5th St #B, Nashville, TN 37207Off Market
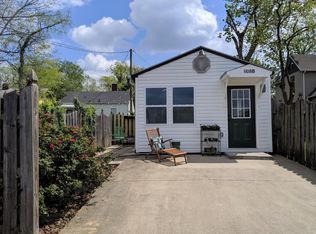
- $976,3004 bd3 ba3.1k sqft1116 N 5th St, Nashville, TN 37207Off Market
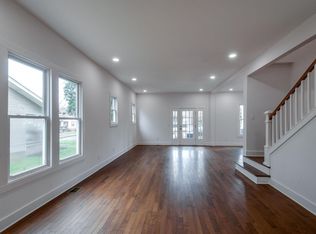
- $1,182,1005 bd3 ba3.1k sqft1106 N 5th St, Nashville, TN 37207Off Market
- $861,4005 bd2 ba2.6k sqft1118 N 5th St, Nashville, TN 37207Off Market
- $577,4003 bd2 ba2.1k sqft1113 Lischey Ave, Nashville, TN 37207Off Market
- $646,3003 bd3 ba2.1k sqft1113A Lischey Ave, Nashville, TN 37207Off Market
Nearby schools
GreatSchools rating
- 5/10Shwab Elementary SchoolGrades: PK-5Distance: 0.8 mi
- 4/10Jere Baxter Middle SchoolGrades: 6-8Distance: 2 mi
- 3/10Maplewood Comp High SchoolGrades: 9-12Distance: 2.9 mi
Schools provided by the listing agent
- Elementary: Shwab Elementary
- Middle: Jere Baxter Middle
- High: Maplewood Comp High School
Source: RealTracs MLS as distributed by MLS GRID. This data may not be complete. We recommend contacting the local school district to confirm school assignments for this home.
Get a cash offer in 3 minutes
Find out how much your home could sell for in as little as 3 minutes with a no-obligation cash offer.
Estimated market value
$1,278,500
Get a cash offer in 3 minutes
Find out how much your home could sell for in as little as 3 minutes with a no-obligation cash offer.
Estimated market value
$1,278,500
- Tennessee
- Davidson County
- Nashville
- 37207
- Cleveland Park
- 1112 N 5th St
Nearby cities
Nearby neighborhoods
Nearby zip codes
Other Nashville Topics
