Skip main navigation
Off market
  • $843,900

    1112 N Belmont Ave, Arlington Heights, IL 60004

    4beds
    2,428sqft
    SingleFamily
    Built in 1956
    8,725 Square Feet Lot
    $843,900 Zestimate®
    $348/sqft
    $4,059 Estimated rent

    Home value

    $843,900

    $793,000 - $903,000

    $4,059/mo

    Zestimate® history
    Loading
    Loading...

    Owner options

    List your home for rent

    $4,059/mo

    Rent Zestimate®

    Find your next renter with Zillow Rental Manager. Plus, with online applications, you can quickly screen prospective tenants – for free.

    Learn more

    $4,059/mo

    Rent Zestimate®

    Refinance and save

    $5,969/mo

    Est. payment

    Refinancing to a lower rate could help reduce your monthly payments and save thousands over the life of the loan.

    See today's rates

    $5,969/mo

    Est. payment

    Explore your selling options

    Work with a Zillow partner agent

    Leverage their expertise and Zillow's premium Showcase listings to get your home seen by more buyers.

    Get started

    List with your own agent

    Get your home in front of millions of buyers by listing it on Zillow.

    Learn how to do it

    Sell it yourself

    Take full control of how buyers see your home on Zillow by listing For Sale by Owner (FSBO).

    List your home

    What's special

    Quiet tree lined street welcomes you to this spectacular home. Spacious floor plan boasts a 4-bed plus den, 3-bath layout flooded with natural light and updates throughout. The gourmet kitchen has been beautifully renovated & features quartz countertops, stainless steel appliances, prep/serving island and plenty of storage space. A two story foyer is the perfect entrance to greet guests and flows graciously into the living room featuring 9' ceilings, hardwood flooring and can lighting. First floor also holds a main level office that could dual as guest quarters with the main level full bath, a mudroom complete with storage lockers and laundry room. Second level offers four generously sized bedrooms including a primary suite complete with spa-like private bath. Freshly finished lower level features a recreation/media space and a kitchenette including wet bar and refrigerator. The sprawling backyard and patio are perfect for gatherings, while beautiful landscaping completes the outdoor space. This fantastic home is located a short distance of top-rated schools Olive-Mary Stitt, Thomas, Hersey, St. Peter, and St. Viator and downtown Arlington Heights for dining and shopping. FIRST TIME HOMEBUYERS SIMPLY GOT COLD FEET!

    This property is not currently displayed as for sale or rent on Zillow. This may be different from what's on other websites or public sources.

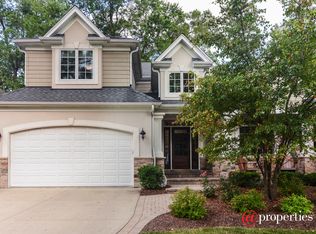
    Facts & features

    Interior

    Bedrooms & bathrooms
    • Bedrooms: 4
    • Bathrooms: 3
    • Full bathrooms: 3
    Heating
    • Forced air, Gas
    Cooling
    • Central
    Appliances
    • Included: Dishwasher, Dryer, Garbage disposal, Microwave, Refrigerator, Washer
    Features
    • Flooring: Tile, Carpet, Hardwood, Laminate
    • Basement: Finished
    • Attic: Pull Down Stair, Unfinished
    Interior area
    • Total interior livable area: 2,428 sqft

    Property

    Parking
    • Total spaces: 6
    • Parking features: Garage - Detached
    Features
    • Exterior features: Vinyl, Brick
    Lot
    • Size: 8,725 Square Feet
    Details
    • Parcel number: 0320307015

    Construction

    Type & style
    • Home type: SingleFamily
    Materials
    • Frame
    • Roof: Asphalt
    Condition
    • Year built: 1956

    Utilities & green energy

    • Sewer: Sewer-Public

    Community & HOA

    Location
    • Region: Arlington Heights

    Financial & listing details

    • Price per square foot: $348/sqft
    • Tax assessed value: $506,550
    • Annual tax amount: $13,634

    Price history

    DateEventPrice
    9/11/2020Sold$577,000-0.5%$238/sqft
    Source: MRED as distributed by MLS GRID #10783798 Report a problem
    8/8/2020Pending sale$579,900$239/sqft
    Source: @properties #10783798 Report a problem
    8/7/2020Listed for sale$579,900$239/sqft
    Source: @properties #10783798 Report a problem
    7/30/2020Pending sale$579,900$239/sqft
    Source: @properties #10783798 Report a problem
    7/28/2020Price change$579,900-3.3%$239/sqft
    Source: @properties #10783798 Report a problem
    7/16/2020Listed for sale$599,999+13.6%$247/sqft
    Source: @properties #10783798 Report a problem
    6/10/2016Sold$528,000-4%$217/sqft
    Source: MRED as distributed by MLS GRID #09173397 Report a problem
    5/1/2016Pending sale$549,900$226/sqft
    Source: RE/MAX Destiny #09173397 Report a problem
    4/12/2016Price change$549,900-1.8%$226/sqft
    Source: RE/MAX Destiny #09173397 Report a problem
    3/9/2016Price change$559,900-0.9%$231/sqft
    Source: RE/MAX Destiny #09173397 Report a problem
    2/24/2016Price change$564,900-0.7%$233/sqft
    Source: RE/MAX Destiny #09128482 Report a problem
    12/16/2015Price change$569,000-1.9%$234/sqft
    Source: RE/MAX Destiny #09128482 Report a problem
    9/13/2015Listed for sale$580,000$239/sqft
    Source: RE/MAX Destiny #09128482 Report a problem

    Public tax history

    YearProperty taxesTax assessment
    2024$13,634 +5.2%$50,655
    2023$12,960 -4.7%$50,655 -7.9%
    2022$13,600 +9%$55,000 +22.8%
    2021$12,479 +2.1%$44,785
    2020$12,223 +0.5%$44,785 -10%
    2019$12,165 +4.9%$49,762 +15.3%
    2018$11,595 +1%$43,170
    2017$11,476 -2.7%$43,170 -6.8%
    2016$11,791 +14.1%$46,336 +23.2%
    2015$10,335 +2.8%$37,625
    2014$10,049 +2.8%$37,625
    2013$9,779 +60.6%$37,625 +44.8%
    2012$6,089 +2.7%$25,977
    2011$5,928 +11.1%$25,977
    2010$5,336 -14.4%$25,977 -22.6%
    2009$6,232 +18.6%$33,546 -2.4%
    2008$5,257 +13.6%$34,357
    2007$4,627 +3.7%$34,357 +23.5%
    2006$4,461 +0.8%$27,814
    2005$4,425 +8.1%$27,814
    2004$4,092 -5.1%$27,814 +39.7%
    2003$4,311 +3.2%$19,916
    2002$4,177 +0.4%$19,916 -8.1%
    2001$4,159 +1.9%$21,664 +18.5%
    2000$4,083 +1.1%$18,287
    1999$4,038 $18,287
    Find assessor info on the county website

    Neighborhood: 60004

    Nearby schools

    GreatSchools rating
    Schools provided by the listing agent
    • Elementary: Olive-Mary Stitt School
    • Middle: Thomas Middle School
    • High: John Hersey High School

    Source: The MLS. This data may not be complete. We recommend contacting the local school district to confirm school assignments for this home.

    Get a cash offer in 3 minutes
    Find out how much your home could sell for in as little as 3 minutes with a no-obligation cash offer.
    Estimated market value
    $843,900
    Get a cash offer in 3 minutes
    Find out how much your home could sell for in as little as 3 minutes with a no-obligation cash offer.
    Estimated market value
    $843,900