Skip main navigation
Sold for $875,000
  • $875,000

    1112 N Bodine St, Philadelphia, PA 19123

    4beds
    2,718sqft
    Townhouse
    Built in 2014
    906 Square Feet Lot
    $900,700 Zestimate®
    $322/sqft
    $4,773 Estimated rent

    Home value

    $900,700

    $811,000 - $1.00M

    $4,773/mo

    Zestimate® history
    Loading
    Loading...

    Owner options

    List your home for rent

    $4,773/mo

    Rent Zestimate®

    Find your next renter with Zillow Rental Manager. Plus, with online applications, you can quickly screen prospective tenants – for free.

    Learn more

    $4,773/mo

    Rent Zestimate®

    Refinance and save

    $5,359/mo

    Est. payment

    Refinancing to a lower rate could help reduce your monthly payments and save thousands over the life of the loan.

    See today's rates

    $5,359/mo

    Est. payment

    Explore your selling options

    Work with a Zillow partner agent

    Leverage their expertise and Zillow's premium Showcase listings to get your home seen by more buyers.

    Get started

    List with your own agent

    Get your home in front of millions of buyers by listing it on Zillow.

    Learn how to do it

    Sell it yourself

    Take full control of how buyers see your home on Zillow by listing For Sale by Owner (FSBO).

    List your home

    What's special

    Substantial private patioLarge u-shaped kitchenWelcoming foyerQuiet tree-lined streetExtensive quartz counter spaceContemporary exposed ductworkLarge built-in shelving unit
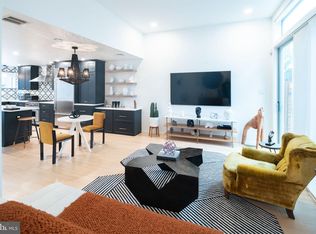
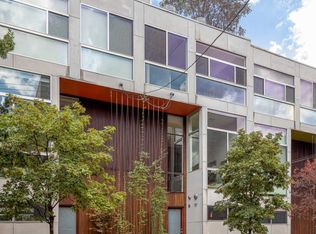
    Beautiful design. Highly functional floor plan. Timeless finishes. Garage parking. Great location. 1112 N Bodine checks all those boxes, and that is rare in a Philadelphia home. Arriving at the property you will first notice the authenticity of the board-formed concrete first-floor facade, which is surmounted by gray metal standing seam siding and an extensive window plan. Enter through a recessed frosted glass door with sidelight into a welcoming foyer. Short flights of floating stairs invite you up or down toward inviting living spaces. Off the foyer is a well-placed powder room. The main living level is anchored with a large U-shaped kitchen featuring extensive quartz counter space, bar seating for three, warm wood veneer cabinetry, beautiful stainless steel appliances, a subway tile wall with glass shelving, and a sidebar with a live edge wood countertop. Adjacent to the kitchen is one of two potential dining spaces lit with western light through large, sliding patio doors leading out to a substantial, private patio featuring two Japanese maple trees and plenty of room for grilling, dining, and lounging. Up a few steps is an expansive living area centered by a gray stone breast wall surrounding a gas fireplace with two visible exposures. The front wall is two-thirds glass offset by a large built-in shelving unit perfect for art objects, photographs, and books. The floor space wrapping around the fireplace offers possibilities for multiple seating areas as well as a second dining area. There is both visual and audio connectivity to the kitchen through a large interior window protected by a glass panel open around the edges. A short flight of steps down from the entrance foyer will land you at a second living space with a towering ceiling, contemporary exposed ductwork, another large shelving unit, and lots of natural light. Beyond this living area is a large utility room with a full-size laundry area, a workbench, and plenty of storage shelves. One level up from the primary living space you will find a light-filled, spacious bedroom with its own ensuite bathroom featuring a full-size tub with shower, frameless glass panel, floating vanity, and beautiful tile installation. The top floor features a 2nd bedroom with an ensuite bathroom that includes all the same features previously mentioned. On the top floor, you'll also find the primary suite, which offers a large bedroom area, a lengthy walk-in closet with built-in cabinetry, and a spacious ensuite bathroom with a stall shower and double vanity. One more flight up takes you to the roof that is ready for your decking material, or use it as is for additional outdoor lounging space, and viewing the neighborhood skyline. Located on a quiet, tree-lined street in the north end of Northern Liberties, you will be just steps from the lovely green space and programming for all ages at Liberty Lands Park. Dog owners will enjoy the renowned Orianna Hill Dog Park across from Liberty Lands. 1112 N Bodine places you well within walking distance to a plethora of fine restaurants and cafes, including One Shot, Pera, and Pietramala, as well as the restaurants and shops in Fishtown and Southeast Kensington. This is a truly exceptional property, priced under $1M, and one that you don't want to miss.

    Zillow last checked:

    Listing updated:

    Listed by:

    Michael Garden 215-500-2981,

    Compass RE,

    Listing Team: The Garden Group

    Bought with:

    Lydia M Chen, RS351675

    Elfant Wissahickon-Rittenhouse Square

    Source: Bright MLS,MLS#: PAPH2426476MLS Logo

    Facts & features

    Interior

    Bedrooms & bathrooms
    • Bedrooms: 4
    • Bathrooms: 4
    • Full bathrooms: 3
    • 1/2 bathrooms: 1
    • Main level bathrooms: 1
    Rooms
    • Room types: Living Room, Dining Room, Primary Bedroom, Bedroom 2, Kitchen, Den, Bedroom 1, Laundry, Utility Room, Bathroom 1, Bathroom 2, Primary Bathroom, Half Bath
    Primary bedroom
    • Level: Upper
    Bedroom 1
    • Level: Upper
    Bedroom 2
    • Level: Upper
    Primary bathroom
    • Level: Upper
    Bathroom 1
    • Level: Upper
    Bathroom 2
    • Level: Upper
    Den
    • Level: Lower
    Dining room
    • Level: Main
    Half bath
    • Level: Main
    Kitchen
    • Level: Main
    Laundry
    • Level: Lower
    Living room
    • Level: Main
    Utility room
    • Level: Lower
    Heating
    • Forced Air, Natural Gas
    Cooling
    • Central Air, Electric
    Appliances
    • Included: Dishwasher, Dryer, Oven/Range - Gas, Range Hood, Refrigerator, Stainless Steel Appliance(s), Washer, Gas Water Heater
    • Laundry: Laundry Room
    Features
    • Breakfast Area, Built-in Features, Upgraded Countertops, Primary Bath(s), Eat-in Kitchen, Recessed Lighting
    • Flooring: Wood
    • Basement: Finished
    • Number of fireplaces: 1
    • Fireplace features: Gas/Propane
    Interior area
    • Total structure area: 2,718
    • Total interior livable area: 2,718 sqft
    • Finished area above ground: 2,468
    • Finished area below ground: 250

    Property

    Parking
    • Total spaces: 1
    • Parking features: Inside Entrance, Garage Faces Front, Attached
    • Attached garage spaces: 1
    Accessibility
    • Accessibility features: None
    Features
    • Levels: Three
    • Stories: 3
    • Patio & porch: Patio, Roof
    • Pool features: None
    Lot
    • Size: 906 Square Feet
    • Dimensions: 20.00 x 46.00
    Details
    • Additional structures: Above Grade, Below Grade
    • Parcel number: 057071700
    • Zoning: RSA5
    • Special conditions: Standard

    Construction

    Type & style
    • Home type: Townhouse
    • Architectural style: Contemporary
    • Property subtype: Townhouse
    Materials
    • Concrete, Metal Siding
    • Foundation: Concrete Perimeter
    Condition
    • New construction: No
    • Year built: 2014

    Utilities & green energy

    • Sewer: Public Sewer
    • Water: Public

    Community & HOA

    Community
    • Subdivision: Northern Liberties
    HOA
    • Has HOA: No
    Location
    • Region: Philadelphia
    • Municipality: PHILADELPHIA

    Financial & listing details

    • Price per square foot: $322/sqft
    • Tax assessed value: $714,600
    • Annual tax amount: $10,002
    • Date on market: 1/16/2025
    • Listing agreement: Exclusive Right To Sell
    • Inclusions: Refrigerator, Washer, Dryer
    • Ownership: Fee Simple

    Price history

    DateEventPrice
    4/4/2025Sold$875,000-2.7%$322/sqft
    Source: Bright MLS #PAPH2426476 Report a problem
    3/20/2025Pending sale$899,000$331/sqft
    Source: Bright MLS #PAPH2426476 Report a problem
    3/7/2025Contingent$899,000$331/sqft
    Source: Bright MLS #PAPH2426476 Report a problem
    1/16/2025Listed for sale$899,000$331/sqft
    Source: Bright MLS #PAPH2426476 Report a problem
    11/25/2024Listing removed$899,000$331/sqft
    Source: Bright MLS #PAPH2392020 Report a problem
    10/9/2024Price change$899,000-2.8%$331/sqft
    Source: Bright MLS #PAPH2392020 Report a problem
    9/5/2024Listed for sale$925,000$340/sqft
    Source: Bright MLS #PAPH2392020 Report a problem
    8/5/2024Listing removed--
    Source: Bright MLS #PAPH2377706 Report a problem
    7/19/2024Listed for sale$925,000+46.4%$340/sqft
    Source: Bright MLS #PAPH2377706 Report a problem
    2/27/2014Sold$632,000$233/sqft
    Source: Public Record Report a problem

    Public tax history

    YearProperty taxesTax assessment
    2025$10,003 $714,600
    2024$10,003 +400%$714,600
    2023$2,001 -15%$714,600
    2022$2,353 --
    2021$2,353 -75.2%--
    2018$9,489 +316.7%--
    2017$2,277 --
    2016-- --
    2015$7,591 --
    Find assessor info on the county website

    Neighborhood: Northern Liberties

    Nearby schools

    GreatSchools rating
    Schools provided by the listing agent
    • District: The School District Of Philadelphia

    Source: Bright MLS. This data may not be complete. We recommend contacting the local school district to confirm school assignments for this home.

    Get a cash offer in 3 minutes
    Find out how much your home could sell for in as little as 3 minutes with a no-obligation cash offer.
    Estimated market value
    $900,700
    Get a cash offer in 3 minutes
    Find out how much your home could sell for in as little as 3 minutes with a no-obligation cash offer.
    Estimated market value
    $900,700