Skip main navigation
Sold for $446,000
  • $446,000

    1112 N Charlotte Ter, Mustang, OK 73064

    4beds
    2,658sqft
    Single Family Residence
    Built in 2001
    0.27 Acres Lot
    $449,600 Zestimate®
    $168/sqft
    $2,760 Estimated rent

    Home value

    $449,600

    $418,000 - $481,000

    $2,760/mo

    Zestimate® history
    Loading
    Loading...

    Owner options

    List your home for rent

    $2,760/mo

    Rent Zestimate®

    Find your next renter with Zillow Rental Manager. Plus, with online applications, you can quickly screen prospective tenants – for free.

    Learn more

    $2,760/mo

    Rent Zestimate®

    Refinance and save

    $3,008/mo

    Est. payment

    Refinancing to a lower rate could help reduce your monthly payments and save thousands over the life of the loan.

    See today's rates

    $3,008/mo

    Est. payment

    Explore your selling options

    Work with a Zillow partner agent

    Leverage their expertise and Zillow's premium Showcase listings to get your home seen by more buyers.

    Get started

    List with your own agent

    Get your home in front of millions of buyers by listing it on Zillow.

    Learn how to do it

    Sell it yourself

    Take full control of how buyers see your home on Zillow by listing For Sale by Owner (FSBO).

    List your home

    What's special

    Inground storm shelterHot tubComposite deckBeautiful primary showerUpdated faucetsProfessional landscapingModern garage doors
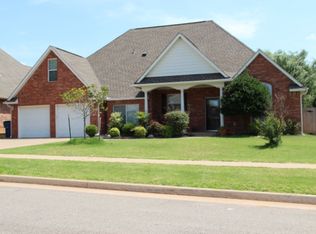
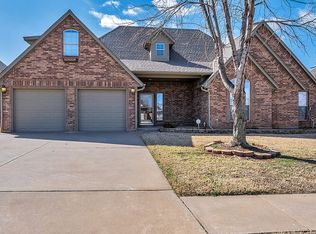
    Get ready to swim! True 4 bedroom home revitalized in 2021 - the interior updates include a gorgeous kitchen with quartz countertops, painted cabinets, new appliances, and porcelain sink; interior and exterior paint; updated light fixtures; updated faucets; beautiful primary shower; repurposed 1800s wood mantel; and flooring. Experience the great outdoor entertainment area with a 7.5 ft gunite pool including a tanning deck, waterfall, lights, and slide; composite deck; cabana with TV and stereo; hot tub! Complete your experience with the professional landscaping and on-at-dusk lighting! Additional exterior renovations include modern garage doors, new exterior fixtures, and paint. The garage floor is coated and there is an inground storm shelter. The geothermal HVAC unit and water heater are about 5 years old. There is a main floor bonus room/theater room and an upstairs bonus area that includes interior storage and easy access attic. Savannah Lakes neighbors enjoy the community ponds and convenient location!

    Zillow last checked:

    Listing updated:

    Listed by:

    Vickie Bailey 405-476-0503,

    1st United Okla, REALTORS

    Bought with:

    Heather Jarvis, 202060

    Heather & Company Realty Group

    Source: MLSOK/OKCMAR as distributed by MLS GRID,MLS#: 1155678MLS Logo

    Facts & features

    Interior

    Bedrooms & bathrooms
    • Bedrooms: 4
    • Bathrooms: 3
    • Full bathrooms: 2
    • 1/2 bathrooms: 1
    Heating
    • Geothermal
    Cooling
    • Geothermal
    Appliances
    • Included: Dishwasher, Disposal, Microwave, Water Heater, Free-Standing Electric Oven, Free-Standing Electric Range
    Features
    • Ceiling Fan(s), Paint Woodwork
    • Flooring: Combination, Carpet, Tile, Wood
    • Windows: Double Pane, Fiberglass Frame
    • Number of fireplaces: 1
    • Fireplace features: Gas Log
    Interior area
    • Total structure area: 2,658
    • Total interior livable area: 2,658 sqft

    Property

    Parking
    • Total spaces: 2
    • Parking features: Concrete
    • Garage spaces: 2
    Features
    • Levels: One and One Half
    • Stories: 1.5
    • Patio & porch: Deck
    • Has private pool: Yes
    • Pool features: Cabana, Gunite/Concrete, Outdoor Pool, Waterfall
    • Fencing: Wood
    Lot
    • Size: 0.27 Acres
    • Features: Interior Lot
    Details
    • Additional structures: Cabana
    • Parcel number: 1112NCharlotte73064
    • Special conditions: None

    Construction

    Type & style
    • Home type: SingleFamily
    • Architectural style: Traditional
    • Property subtype: Single Family Residence
    Materials
    • Brick & Frame
    • Foundation: Slab
    • Roof: Composition
    Condition
    • Year built: 2001
    Details
    • Builder name: Savannah Builders

    Utilities & green energy

    • Utilities for property: Cable Available, High Speed Internet, Public

    Community & HOA

    HOA
    • Has HOA: Yes
    • Services included: Common Area Maintenance
    • HOA fee: $225 annually
    Location
    • Region: Mustang

    Financial & listing details

    • Price per square foot: $168/sqft
    • Tax assessed value: $394,630
    • Annual tax amount: $2,952
    • Date on market: 2/16/2025
    • Listing terms: Cash,Conventional,Sell FHA or VA
    • Electric utility on property: Yes

    Price history

    DateEventPrice
    4/15/2025Sold$446,000-4.1%$168/sqft
    Source: MLSOK/OKCMAR as distributed by MLS GRID #1155678 Report a problem
    3/4/2025Pending sale$465,000$175/sqft
    Source: MLSOK/OKCMAR as distributed by MLS GRID #1155678 Report a problem
    11/7/2024Listed for sale$465,000-2.1%$175/sqft
    Source: MLSOK/OKCMAR as distributed by MLS GRID #1130708 Report a problem
    10/22/2024Listing removed$475,000$179/sqft
    Source: MLSOK/OKCMAR as distributed by MLS GRID #1130708 Report a problem
    8/17/2024Listed for sale$475,000+172.2%$179/sqft
    Source: MLSOK/OKCMAR as distributed by MLS GRID #1130708 Report a problem
    6/29/2001Sold$174,500$66/sqft
    Source: MLSOK/OKCMAR as distributed by MLS GRID #65489 Report a problem

    Public tax history

    YearProperty taxesTax assessment
    2025$3,186 +7.9%$30,953 +5%
    2024$2,952 +5.2%$29,480 +3%
    2023$2,806 +1.9%$28,621 +3%
    2022$2,755 +3.3%$27,787 +3%
    2021$2,667 +2.4%$26,978 +3%
    2020$2,604 -0.9%$26,192 -0.9%
    2019$2,628 +0.9%$26,430 +3%
    2018$2,605 +4.3%$25,660 +3%
    2017$2,498 +2.9%$24,913 +0%
    2016$2,428 $24,912 +6.1%
    2015$2,428 +5.7%$23,483 +3%
    2014$2,298 $22,799
    2013-- $22,799 -12.1%
    2011-- $25,925 -0.9%
    2010-- $26,148 +3.8%
    2009-- $25,195 +10.2%
    2008-- $22,853
    2007$2,279 --
    2006-- --
    2005$2,019 --
    2004$2,019 -5.8%$172,735
    2003$2,143 +3.3%$172,735
    2002$2,074 $172,735
    Find assessor info on the county website

    Neighborhood: 73064

    Nearby schools

    GreatSchools rating
    Schools provided by the listing agent
    • Elementary: Mustang Centennial ES,Mustang Horizon Ies
    • Middle: Mustang MS
    • High: Mustang HS

    Source: MLSOK/OKCMAR as distributed by MLS GRID. This data may not be complete. We recommend contacting the local school district to confirm school assignments for this home.

    Get a cash offer in 3 minutes
    Find out how much your home could sell for in as little as 3 minutes with a no-obligation cash offer.
    Estimated market value
    $449,600
    Get a cash offer in 3 minutes
    Find out how much your home could sell for in as little as 3 minutes with a no-obligation cash offer.
    Estimated market value
    $449,600