Skip main navigation
Closed
  • $402,000

    1112 N Crabtree Ln, Mount Prospect, IL 60056

    3beds
    2,261sqft
    Single Family Residence
    Built in 1961
    8,712 Square Feet Lot
    $552,200 Zestimate®
    $178/sqft
    $3,566 Estimated rent

    Home value

    $552,200

    $514,000 - $596,000

    $3,566/mo

    Zestimate® history
    Loading
    Loading...

    Owner options

    List your home for rent

    $3,566/mo

    Rent Zestimate®

    Find your next renter with Zillow Rental Manager. Plus, with online applications, you can quickly screen prospective tenants – for free.

    Learn more

    $3,566/mo

    Rent Zestimate®

    Refinance and save

    $2,835/mo

    Est. payment

    Refinancing to a lower rate could help reduce your monthly payments and save thousands over the life of the loan.

    See today's rates

    $2,835/mo

    Est. payment

    Explore your selling options

    Work with a Zillow partner agent

    Leverage their expertise and Zillow's premium Showcase listings to get your home seen by more buyers.

    Get started

    List with your own agent

    Get your home in front of millions of buyers by listing it on Zillow.

    Learn how to do it

    Sell it yourself

    Take full control of how buyers see your home on Zillow by listing For Sale by Owner (FSBO).

    List your home

    What's special

    Maple cabinetryFenced backyardNew sodNew sidewalkGranite countertopsWood laminate flooringBay window
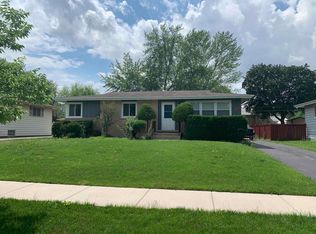
    This charming ranch-style home w/2 car garage offers a comfortable and inviting atmosphere, boasting 3 spacious bedrooms, 2 1/2 bathrooms, and a generously-sized basement with office/den. Upon arrival, the residence captivates with its classic ranch-style facade adorned with a blend of brick and siding, complemented by a well-manicured lawn. Stepping inside, you're greeted by a warm and inviting ambiance w/hardwood flooring throughout and 6-panel white doors. The spacious living room features a large picture window that welcomes in abundant natural light, creating a bright and inviting atmosphere for relaxation and entertainment. The living room seamlessly flows into the dining area, providing an ideal space for enjoying meals with family and friends. Adjacent to the dining room, the well-appointed kitchen awaits, boasting a bay window, maple cabinetry, granite countertops and stainless steel appliances. The bedrooms are generously sized, providing comfortable accommodations for family members or guests. A shared full bathroom serves these bedrooms, ensuring convenience and functionality. Descending to the lower level, you'll discover a large bsmt. w/new wood laminate flooring. It provides a recreation area, office/den, full bathroom w/shower for guests' use and large laundry room/storage area. Outside, the property is complemented by a fenced backyard w/patio perfect for outdoor gatherings, gardening, or simply relaxing. New sod in front yard and new sidewalk to backyard. Conveniently located, this home offers easy access to a variety of amenities, including shopping centers, restaurants, parks, and excellent District 214 schools. Entire 1st floor freshly painted. Reverse osmosis water filtration, H2O - 2 yrs, sump pump - 5 yrs., dishwasher - 2 yrs., microwave "as is." Home Warranty included. Welcome Home!

    Zillow last checked:

    Listing updated:

    Listing courtesy of:

    Diana Eckstrom 847-495-5000,

    HomeSmart Connect LLC,

    Jane Viola, ABR,CNC,GRI 847-436-6082,

    HomeSmart Connect LLC

    Bought with:

    Linda Lee

    HomeSmart Connect LLC

    Source: MRED as distributed by MLS GRID,MLS#: 11956805MLS Logo

    Facts & features

    Interior

    Bedrooms & bathrooms
    • Bedrooms: 3
    • Bathrooms: 3
    • Full bathrooms: 2
    • 1/2 bathrooms: 1
    Primary bedroom
    • Features: Flooring (Hardwood)
    • Level: Main
    • Area: 140 Square Feet
    • Dimensions: 14X10
    Bedroom 2
    • Features: Flooring (Hardwood)
    • Level: Main
    • Area: 130 Square Feet
    • Dimensions: 13X10
    Bedroom 3
    • Features: Flooring (Hardwood)
    • Level: Main
    • Area: 110 Square Feet
    • Dimensions: 11X10
    Dining room
    • Features: Flooring (Hardwood)
    • Level: Main
    • Area: 90 Square Feet
    • Dimensions: 10X09
    Family room
    • Features: Flooring (Wood Laminate)
    • Level: Basement
    • Area: 286 Square Feet
    • Dimensions: 22X13
    Kitchen
    • Features: Kitchen (Eating Area-Table Space), Flooring (Ceramic Tile), Window Treatments (Bay Window(s))
    • Level: Main
    • Area: 156 Square Feet
    • Dimensions: 13X12
    Laundry
    • Features: Flooring (Other)
    • Level: Basement
    • Area: 300 Square Feet
    • Dimensions: 25X12
    Living room
    • Features: Flooring (Hardwood)
    • Level: Main
    • Area: 234 Square Feet
    • Dimensions: 18X13
    Office
    • Features: Flooring (Wood Laminate)
    • Level: Basement
    • Area: 130 Square Feet
    • Dimensions: 13X10
    Heating
    • Natural Gas, Forced Air
    Cooling
    • Central Air
    Appliances
    • Included: Range, Dishwasher, Refrigerator, Washer, Dryer
    • Laundry: Sink
    Features
    • Flooring: Hardwood, Laminate
    • Basement: Finished,Full
    Interior area
    • Total structure area: 2,261
    • Total interior livable area: 2,261 sqft

    Property

    Parking
    • Total spaces: 2
    • Parking features: Garage Door Opener, Off Site, Garage Owned, Detached, Garage
    • Garage spaces: 2
    • Has uncovered spaces: Yes
    Accessibility
    • Accessibility features: No Disability Access
    Features
    • Stories: 1
    • Patio & porch: Patio
    • Fencing: Fenced
    Lot
    • Size: 8,712 sqft
    • Dimensions: 65 X 134
    Details
    • Parcel number: 03263070190000
    • Special conditions: None
    • Other equipment: Sump Pump

    Construction

    Type & style
    • Home type: SingleFamily
    • Architectural style: Ranch
    • Property subtype: Single Family Residence
    Materials
    • Brick
    • Foundation: Concrete Perimeter
    • Roof: Asphalt
    Condition
    • New construction: No
    • Year built: 1961
    Details
    • Builder model: RANCH

    Utilities & green energy

    • Sewer: Public Sewer
    • Water: Lake Michigan

    Community & neighborhood

    Security
    • Security features: Carbon Monoxide Detector(s)
    Location
    • Region: Mount Prospect
    • Subdivision: Brickman Manor

    HOA & financial

    HOA
    • Services included: None

    Other

    Other facts
    • Listing terms: Conventional
    • Ownership: Fee Simple

    Price history

    DateEventPrice
    2/16/2024Sold$402,000+0.8%$178/sqft
    Source: MRED as distributed by MLS GRID #11956805 Report a problem
    1/22/2024Contingent$399,000$176/sqft
    Source: MRED as distributed by MLS GRID #11956805 Report a problem
    1/18/2024Listed for sale$399,000$176/sqft
    Source: MRED as distributed by MLS GRID #11956805 Report a problem
    1/15/2024Contingent$399,000$176/sqft
    Source: MRED as distributed by MLS GRID #11956805 Report a problem
    1/8/2024Listed for sale$399,000$176/sqft
    Source: MRED as distributed by MLS GRID #11956805 Report a problem
    12/29/2023Contingent$399,000$176/sqft
    Source: MRED as distributed by MLS GRID #11921445 Report a problem
    12/26/2023Listed for sale$399,000$176/sqft
    Source: MRED as distributed by MLS GRID #11921445 Report a problem
    12/20/2023Contingent$399,000$176/sqft
    Source: MRED as distributed by MLS GRID #11921445 Report a problem
    12/16/2023Listed for sale$399,000+45.1%$176/sqft
    Source: MRED as distributed by MLS GRID #11921445 Report a problem
    5/20/2011Sold$275,000-7.7%$122/sqft
    Source: MRED as distributed by MLS GRID #07740963 Report a problem
    3/3/2011Listed for sale$298,000-0.2%$132/sqft
    Source: RE/MAX City #7740963 Report a problem
    1/4/2011Listing removed$298,500$132/sqft
    Source: RE/MAX City Report a problem
    11/13/2010Price change$298,500-0.2%$132/sqft
    Source: RE/MAX City Report a problem
    7/16/2010Listed for sale$299,099-5.9%$132/sqft
    Source: RE/MAX City Report a problem
    5/16/2010Listing removed$318,000$141/sqft
    Source: RE/MAX City #07415211 Report a problem
    4/8/2010Listed for sale$318,000-0.3%$141/sqft
    Source: RE/MAX City #07415211 Report a problem
    5/30/2009Listing removed$319,000$141/sqft
    Source: Homes.com #07154748 Report a problem
    5/16/2009Price change$319,000-8.6%$141/sqft
    Source: Homes.com #07154748 Report a problem
    3/12/2009Listed for sale$349,000+26%$154/sqft
    Source: Homes.com #07154748 Report a problem
    7/30/2004Sold$277,000$123/sqft
    Source: Public Record Report a problem

    Public tax history

    YearProperty taxesTax assessment
    2024-- $29,000
    2023$7,711 +4.7%$29,000
    2022$7,368 -5.7%$29,000 +7.9%
    2021$7,810 +2.5%$26,866
    2020$7,619 -0.4%$26,866 -10.3%
    2019$7,649 +15%$29,952 +24.2%
    2018$6,652 +0.6%$24,119
    2017$6,612 +2.3%$24,119
    2016$6,465 -14.8%$24,119 -7.1%
    2015$7,591 +1.4%$25,963
    2014$7,486 +2.7%$25,963
    2013$7,288 +12.2%$25,963 +0.8%
    2012$6,498 +3.8%$25,769
    2011$6,263 +6.8%$25,769
    2010$5,863 +1.8%$25,769 -14.8%
    2009$5,758 +17.4%$30,249 -7%
    2008$4,904 +15.7%$32,526
    2007$4,241 -4.6%$32,526 +18.4%
    2006$4,444 +5%$27,466
    2005$4,233 +12.5%$27,466
    2004$3,761 +55%$27,466 +33.9%
    2003$2,427 +4.1%$20,519
    2002$2,331 -10.7%$20,519
    2001$2,611 +1.9%$20,519 +17.7%
    2000$2,563 -11.7%$17,434
    1999$2,902 $17,434

    Find assessor info on the county website

    Neighborhood: 60056

    Nearby schools

    GreatSchools rating
    Schools provided by the listing agent
    • Elementary: Euclid Elementary School
    • Middle: River Trails Middle School
    • High: John Hersey High School
    • District: 26

    Source: MRED as distributed by MLS GRID. This data may not be complete. We recommend contacting the local school district to confirm school assignments for this home.

    Get a cash offer in 3 minutes
    Find out how much your home could sell for in as little as 3 minutes with a no-obligation cash offer.
    Estimated market value
    $552,200
    Get a cash offer in 3 minutes
    Find out how much your home could sell for in as little as 3 minutes with a no-obligation cash offer.
    Estimated market value
    $552,200