Skip main navigation
For sale
  • $429,999

    1112 N Eden St, Baltimore, MD 21213

    3beds
    --baths
    2,064sqft
    : 
    Loading
    Get pre-qualified
    Townhouse
    Built in 1900
    -- sqft lot
    $426,200 Zestimate®
    $208/sqft
    $-- HOA

    What's special


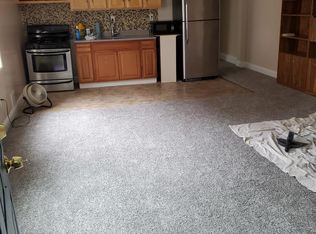
    Six turnkey unitsUpdated kitchens with appliances
    Financial Highlights 1112 N Eden St currently generates $45,927 in gross rental income (T-12), reflecting its existing performance with one vacant unit. Under stabilized conditions, pro forma gross income is projected to reach $85,986 in Year 1, supported by full occupancy and market rents. Based on our underwriting, the property is expected to achieve a 11.43% pro forma cap rate, offering strong in-place cash flow with clear upside potential through continued stabilization and rent growth. Property Highlights Fully renovated in 2021-2022, 1112 N Eden St features six turnkey units—three one-bedrooms and three studios—combining historic charm with modern finishes. Each unit includes updated kitchens with appliances, newer HVAC systems (under 5 years), and individual gas and electric meters. Tenants pay their own utilities, ensuring efficient operations and reduced owner expenses. Location Highlights Located in Baltimore’s revitalizing Oliver/Gay Street corridor, 1112 N Eden St offers excellent access to downtown employment, education, and transit. Major nearby employers include Johns Hopkins University and the University of Maryland Medical System. Residents benefit from proximity to top schools, multiple bus and metro routes, and attractions like Patterson Park, the Inner Harbor, and the National Aquarium"
    266 days
    |
    103
    |
    5
    |

    Zillow last checked:

    Listing updated:

    Listed by:

    Yaakov Kanevsky 410-324-6939,

    Midfield Realty 4104985408

    Source: Bright MLS,MLS#: MDBA2187734MLS Logo

    Loading...

      Facts & features

      Interior

      Bedrooms & bathrooms
      • Bedrooms: 3
      Basement
      • Area: 808
      Heating
      • Central
      Cooling
      • Central Air, Electric
      Appliances
      • Included: Electric Water Heater
      Features
      • 9'+ Ceilings
      • Flooring: Wood, Carpet
      • Basement: Other
      • Has fireplace: No
      Interior area
      • Total structure area: 2,872
      • Total interior livable area: 2,064 sqft

      Property

      Parking
      • Parking features: On Street
      • Has uncovered spaces: Yes
      Accessibility
      • Accessibility features: None
      Features
      • Pool features: None
      Details
      • Additional structures: Above Grade, Below Grade
      • Parcel number: 0310131175 029
      • Zoning: R-8
      • Special conditions: Standard

      Construction

      Type & style
      • Home type: MultiFamily
      • Architectural style: Other
      • Property subtype: Townhouse
      Materials
      • Brick, Block, Stucco
      • Foundation: Brick/Mortar
      • Roof: Rubber
      Condition
      • Excellent
      • New construction: No
      • Year built: 1900
      • Major remodel year: 2019

      Utilities & green energy

      • Sewer: Public Sewer
      • Water: Public

      Community & HOA

      Community
      • Subdivision: Gay Street
      Location
      • Region: Baltimore
      • Municipality: Baltimore City

      Financial & listing details

      • Price per square foot: $208/sqft
      • Tax assessed value: $212,233
      • Annual tax amount: $10,372
      • Date on market: 10/16/2025
      • Listing agreement: Exclusive Agency
      • Listing terms: Cash,Conventional,FHA
      • Ownership: Other

        Estimated market value

        $426,200

        $405,000 - $448,000

        $1,405/mo

        Price history

        DateEventPrice
        3/30/2026Listed for sale$429,999$208/sqft
        Source: Bright MLS #MDBA2187734 Report a problem
        3/17/2026Contingent$429,999$208/sqft
        Source: Bright MLS #MDBA2187734 Report a problem
        1/21/2026Price change$429,999-14%$208/sqft
        Source: Bright MLS #MDBA2187734 Report a problem
        10/16/2025Listed for sale$500,000+42.9%$242/sqft
        Source: Bright MLS #MDBA2187734 Report a problem
        9/14/2021Sold$350,000+13%$170/sqft
        Source: Public Record Report a problem
        9/10/2018Sold$309,750+77%$150/sqft
        Source: Public Record Report a problem
        6/18/2018Listed for sale$175,000$85/sqft
        Source: Alex Cooper Auctioneers, Inc. #1001891610 Report a problem

        Public tax history

        YearProperty taxesTax assessment
        2025-- $439,500 +11.3%
        2024$9,319 +12.7%$394,867 +12.7%
        2023$8,266 +14.6%$350,233 +14.6%
        2022$7,212 +17.7%$305,600 +17.7%
        2021$6,126 +21.6%$259,567 +21.6%
        2020$5,039 +27.5%$213,533 +27.5%
        2019$3,953 +3.8%$167,500 +3.8%
        2018$3,809 +3.9%$161,400 +3.9%
        2017$3,665 +14.4%$155,300 +4.1%
        2016$3,204 $149,200 +0.1%
        2015$3,204 $149,000 +0.1%
        2014$3,204 $148,800 +0.1%
        2013-- $148,600 +4.7%
        2012-- $141,940 +4.9%
        2011-- $135,280 +5.2%
        2010-- $128,620 +41.7%
        2009-- $90,746 +71.6%
        2008-- $52,873 +252.5%
        2007-- $15,000
        2006-- $15,000
        2005-- $15,000
        2004-- $15,000
        2003-- $15,000
        2002-- $15,000
        2001-- $15,000

        Find assessor info on the county website

        Monthly payment

        Est. payment

        Payment breakdown

        Explore the cost of this home by adjusting the details. Changes won't be saved.
        All calculations are estimates and provided by Zillow, Inc. for informational purposes only. Actual amounts may vary.
        HOA fees may include property taxes on listings classified as Co-Ops. Contact the listing agent and/or owner for fee details.
        Mortgage interest rates are dependent on a number of factors, including credit score, down payment, and repayment length. Interest rate data provided by Zillow Group Marketplace, Inc. as of 1/1/1970 from various mortgage lenders with which we have lead or other similar arrangements; the Estimated Payment is an average of those rates.
        See how much you could borrow to make a competitive offer.

        Climate risks

        Neighborhood: Johnston Square

        Getting around

        82 / 100
        Very Walkable
        90 / 100
        Rider's Paradise
        70 / 100
        Very Bikeable

        Nearby schools

        GreatSchools rating
        Schools provided by the listing agent
        • High: Paul Laurence Dunbar
        • District: Baltimore City Public Schools

        Source: Bright MLS. This data may not be complete. We recommend contacting the local school district to confirm school assignments for this home.

        A local agent can set up tours, give advice and negotiate with sellers.

        Browse local experts

        Similar homes

        Skip to the end of the carouselSkip to the beginning of the carousel